Cheyenne Celestine

BEDS3
BATHS2 full
SQUARE FEET1,704
MLS#OC26124433
STATUSActive
PROPERTY TYPEResidential - Single Family
SUBDIVISIONSouth Shores (SSHO)
SCHOOLHuntington Beach Union High
Listing Courtesy of:
First Team Real Estate
Agency Phone: 714-964-3311
Associate Name: Lily Campbell

Listing Shown by:
Farrell Smyth, Inc.
Associate Name: Cheyenne Celestine
Property Description
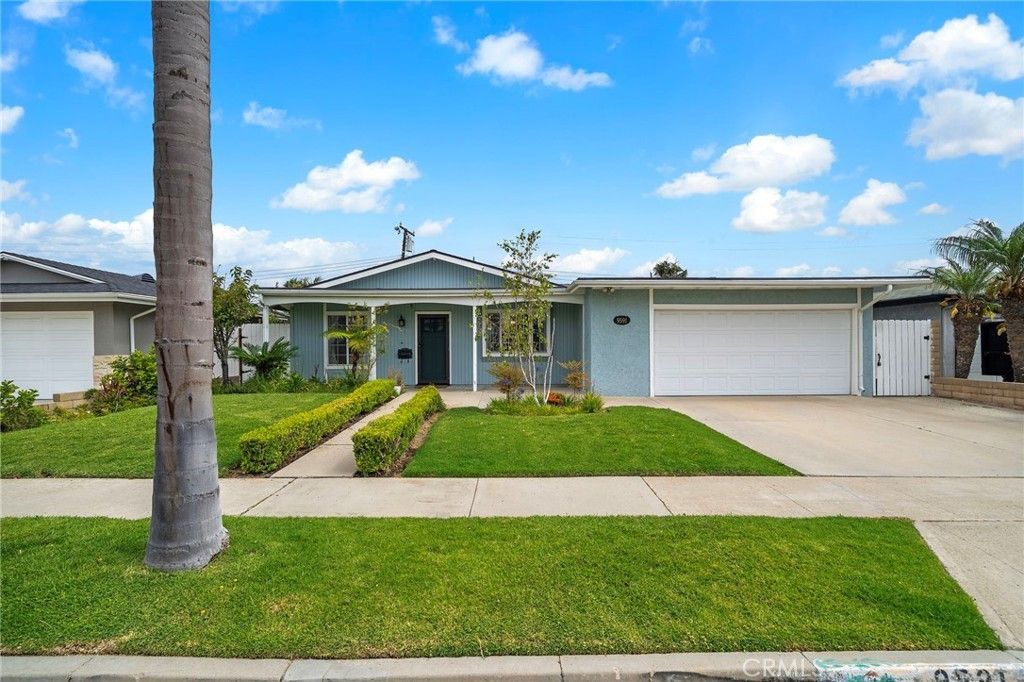
Beach close!! Welcome to this beautifully maintained and thoughtfully upgraded single-story home in Huntington Beach's highly sought-after South Shore neighborhood. Offering approximately 1,704 square feet of living space, this unique residence includes an impressive 528-square-foot enclosed patio addition that serves as a spacious family room plus separate office area, complete with a charming pot-belly fireplace, recessed lighting, and vented for heating and air conditioning for year-round comfort. Outstanding curb appeal sets the tone with manicured landscaping and a welcoming front porch. Inside, you'll find a warm and inviting 3-bedroom, 2-bath floor plan featuring central air conditioning, French-style dual-pane windows, and an extensive list of quality upgrades throughout. Recent improvements include premium waterproof luxury vinyl flooring, recessed lighting, plantation shutters, high baseboards, full copper repiping, an upgraded heating system with ducting, a newer roof (approximately 6 years old), extensive rain gutters, and an automatic sprinkler system with valves and controller replaced in 2024. The oversized kitchen is designed for both everyday living and entertaining, featuring natural wood cabinetry, tile countertops, a triple sink with Kohler faucet, and stainless-steel appliances, including a new Samsung 5-burner gas range, Frigidaire microwave, and KitchenAid dishwasher. Adjacent to the kitchen, the spacious dining area offers a ceiling fan and seamless flow for gatherings. All three bedrooms include mirrored wardrobe doors with built-in organizers and overhead lighting. Both bathrooms were tastefully remodeled in 2024 with updated vanities, mirrors, fixtures, and surrounds. Tile flooring and skylights in each bathroom enhance the bright, airy feel with abundant natural light. Step through French doors into an extraordinary backyard retreat. Designed as a private sanctuary, the outdoor space features mature landscaping, covered patio, awning, flagstone accents, grassy lawn area, brick-trimmed decking, vegetable garden space, and a custom storage shed designed to complement the home. A remarkable collection of fruit trees includes avocado, pomegranate, two orange trees, lemon, lime, grapefruit, and apple. Ideally located near Huntington Beach's renowned coastline, award-winning schools, parks, shopping, and dining, this exceptional South Shore home offers the perfect blend of comfort, charm, and coastal lifestyle.
Property Features
Property Type: Residential - Single Family
Cooling: Central Air
Garage: 2 car attached
Heating: Forced Air, Fireplace(s)
Home Style: Traditional
Lot Size: 0.14 Acres
Roof Type: Composition
Stories: 1.0
Year Built: 1964
Amenities
Built-in Features
Tray Ceiling(s)
Ceiling Fan(s)
Separate/Formal Dining Room
Eat-in Kitchen
Open Floorplan
Recessed Lighting
See Remarks
Tile Counters
All Bedrooms Down
Bedroom on Main Level
Main Level Primary
Awning(s)
Lighting
Rain Gutters
Feature Descriptions
Appliances: Dishwasher, Disposal, Gas Oven, Gas Water Heater, Microwave, Refrigerator
Community Features: Sidewalks
Days on Site: 33
Exterior: Stucco, Copper Plumbing
Fencing: Block
Fireplace: Family Room
Flooring: Vinyl
Laundry: Washer Hookup, Gas Dryer Hookup, In Garage
Lot: Back Yard, Front Yard, Garden, Sprinklers In Rear, Sprinklers In Front, Lawn, Landscaped, Sprinkler System, Walkstreet, Yard
Parcel#: 15339227
Parking: Direct Access, Door-Single, Driveway, Garage Faces Front, Garage
Parking Notes: Direct Access, Door-Single, Driveway, Garage Faces Fr
Patio/Porch: Concrete, Covered, Patio, See Remarks
Security: Carbon Monoxide Detector(s), Smoke Detector(s)
Sewer: Public Sewer
Spa: None
Special View Info: Neighborhood
Units: 1
Utilities: Cable Connected, Electricity Connected, Natural Gas Connected, Phone Connected, Sewer Connected, Water Connected
Water: Public
Window: Double Pane Windows, Plantation Shutters, Screens, Skylight(s)
Local Schools
High School: Huntington Beach
Middle School: Talbert
Elementary School: Courreges
School District: Huntington Beach Union High
Listed By / Shown By
Listed By
Agency Name: First Team Real Estate
Agent Name: Lily Campbell
Agency Phone: 714-964-3311

Shown By
Agent Name: Cheyenne Celestine
Agent Phone: (805) 543-2636 ext. 16
Agency Title: Farrell Smyth, Inc.
Estimate Your Payment
Estimated Payment
$ 3,496.44 per month $3,091.31 Principal & Interest $0.00 Property Tax (data not provided by mls) $405.13 Homeowner's InsuranceChange Payment Information
Privacy Policy / DMCA Notice / ADA Accessibility


This site is hosted, designed and copyright
© 1994 - 2026 by
Delta Media Group, Inc. -- Patent Pending --
9591 Tarpon Drive | MLS# OC26124433
This single family home located at 9591 Tarpon Drive, Huntington Beach, CA 92646 is currently listed for sale with an asking price of $1,389,000. This property was built in 1964 and has 3 bedrooms and 2 full baths with 1704 sq. ft. Tarpon Drive is located in the South Shores (SSHO) subdivision within the Huntington Beach Union High school district. Search South Shores (SSHO) real estate on ccelestine.farrellsmyth.com today.