Cheyenne Celestine

BEDS3
BATHS2 full
SQUARE FEET1,391
MLS#41141516
STATUSActive
PROPERTY TYPEResidential - Single Family
SUBDIVISIONVALLEY GREEN
Listing Courtesy of:
RE/MAX Accord
Agency Phone: 925-947-1777
Associate Name: Shaima Ishaq

Listing Shown by:
Farrell Smyth, Inc.
Associate Name: Cheyenne Celestine
Property Description
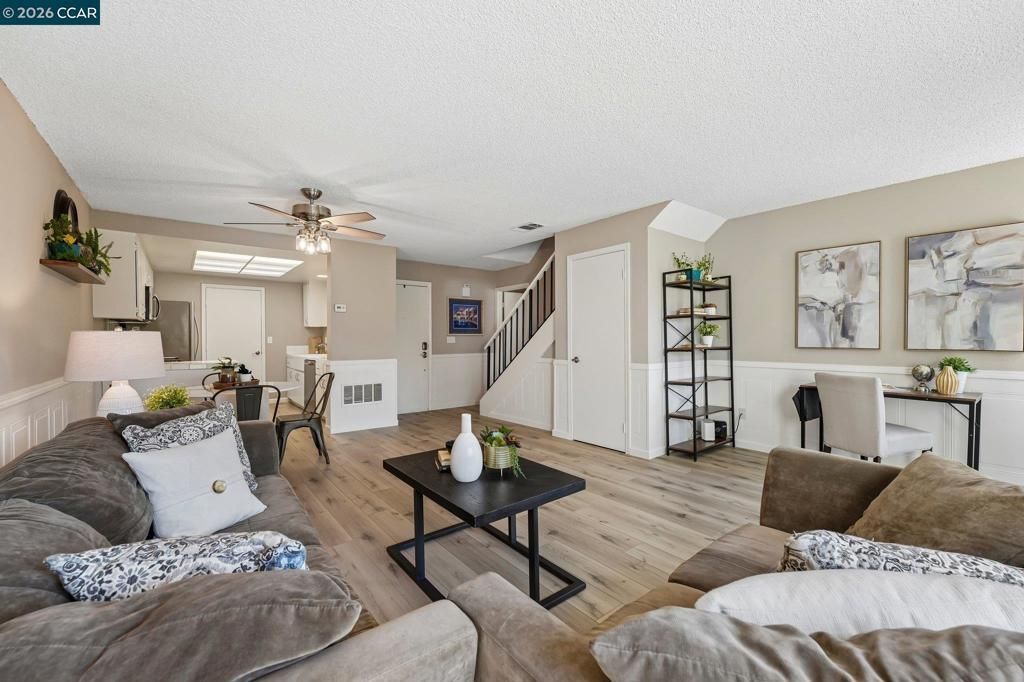
Welcome to this charming and cozy 3-bedroom, 2-bath home with a 2-car garage, located in one of Brentwood's desirable neighborhoods! This well-maintained home features new LVP flooring throughout, dual pane windows and new wall molding on the main level, creating a fresh and modern feel. The functional floor plan includes main bedroom and one full bath downstairs. Upstairs, you'll find two additional bedrooms with a huge walk-in closet and abundant storage space. Step outside to a generously sized backyard featuring an above-ground pool, perfect for relaxing, entertaining, and enjoying warm summer days. Conveniently located near highly rated schools, shopping, restaurants, parks, and everyday amenities, this home also offers the added benefit of NO HOA. Don't miss this wonderful opportunity to own a beautiful home in a fantastic Brentwood location! Open house Saturday 7/18 1:30-4:00pm Sunday 7/19 2:00-4:00pm.
Property Features
Property Type: Residential - Single Family
Cooling: CentralAir
Garage: 2 car attached
Heating: ForcedAir
Home Style: Traditional
Lot Size: 0.09 Acres
Stories: 2.0
Year Built: 1980
Feature Descriptions
Days on Site: 1
Exterior: Stucco
Fireplace: FamilyRoom
Flooring: Laminate, Tile
Lot: BackYard, FrontYard, Garden, StreetLevel
Parcel#: 0122130222
Parking: Garage
Parking Notes: Garage
Pool: AboveGround
Listed By / Shown By
Listed By
Agency Name: RE/MAX Accord
Agent Name: Shaima Ishaq
Agency Phone: 925-947-1777

Shown By
Agent Name: Cheyenne Celestine
Agent Phone: (805) 543-2636 ext. 16
Agency Title: Farrell Smyth, Inc.
Estimate Your Payment
Estimated Payment
$ 1,573.27 per month $1,390.98 Principal & Interest $0.00 Property Tax (data not provided by mls) $182.29 Homeowner's InsuranceChange Payment Information
Privacy Policy / DMCA Notice / ADA Accessibility


This site is hosted, designed and copyright
© 1994 - 2026 by
Delta Media Group, Inc. -- Patent Pending --
755 Valley Green Dr | MLS# 41141516
This single family home located at 755 Valley Green Dr, Brentwood, CA 94513 is currently listed for sale with an asking price of $625,000. This property was built in 1980 and has 3 bedrooms and 2 full baths with 1391 sq. ft. Valley Green Dr is located in the VALLEY GREEN subdivision. Search VALLEY GREEN real estate on ccelestine.farrellsmyth.com today.