Cheyenne Celestine

BEDS2
BATHS1 full
SQUARE FEET1,800
MLS#V1-37665
STATUSActive
PROPERTY TYPEResidential - Mobile Home
SUBDIVISIONNot Applicable
Listing Courtesy of:
Miramar Realty
Agency Phone: (661) 706-6771
Associate Name: Sonia Derryberry

Listing Shown by:
Farrell Smyth, Inc.
Associate Name: Cheyenne Celestine
Property Description
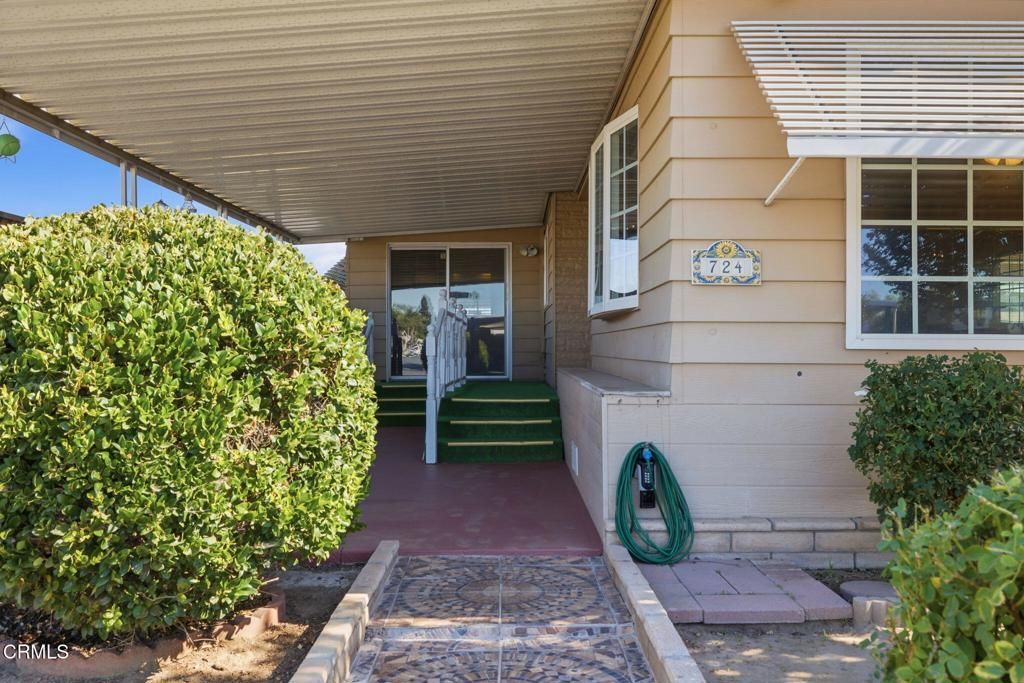
Live the resort lifestyle in Royal Palms, a premier 55+ community with private on-site security! This beautifullymaintained triple-wide on a prime corner lot offers 1,800 sq ft of bright, spacious living with 2 bedrooms and 1 baths. Featuring new carpet,luxury vinyl plank floors, and abundant natural light, the open floor plan includes a formal living room and dining room at the entry, plus asecond living room off the kitchen with a retro wet bar and breakfast bar seating.Unwind on the front patio or entertain at the wet bar. The private primary suite opens directly to the backyard, with a bonus room perfect foran office or hobby space. Additional features include indoor laundry, a covered carport with gated workshop, storage shed, and a sweet, juicyorange tree.Enjoy low-maintenance living with access to a private 3-hole golf course, pool, spa, dog park, two clubhouses, and year-round activities inthis active, secure 55+ community. Move-in ready and waiting for you!
Property Features
Property Type: Residential - Mobile Home
Cooling: Central Air
Heating: Central
Roof Type: Asphalt
Stories: 1.0
Year Built: 1976
Amenities
Ceiling Fan(s)
Storage
Unfurnished
Bar
Wood Product Walls
Primary Suite
Utility Room
Feature Descriptions
Accessibility: Accessible Doors
Appliances: Dishwasher, Electric Oven, Gas Cooktop, Range Hood, Water Heater
Community Features: Dog Park, Golf, Pool
Days on Site: 5
Door Features: Mirrored Closet Door(s), Panel Doors, Sliding Doors
Exterior: Wood Siding
Fencing: Wood
Flooring: Carpet, Vinyl
Furnished: Yes
Lot: Back Yard, Front Yard, Sprinklers Manual
Parcel#: 11926185
Parking: Attached Carport, Driveway, Guest, On Street
Parking Notes: Attached Carport, Driveway, Guest, On Street
Pets Allowed: Size Limit, Yes
Pool: Community, Fenced, Heated Passively, In Ground
Security: Carbon Monoxide Detector(s), Smoke Detector(s)
Sewer: Public Sewer
Spa: Yes
Spa: Community, Heated, In Ground
Swimming Pool: Yes
Utilities: Cable Available, Electricity Connected, Natural Gas Connected, Sewer Connected, Water Connected
Water: Public
Window: Blinds
Listed By / Shown By
Listed By
Agency Name: Miramar Realty
Agent Name: Sonia Derryberry
Agency Phone: (661) 706-6771

Shown By
Agent Name: Cheyenne Celestine
Agent Phone: (805) 543-2636 ext. 16
Agency Title: Farrell Smyth, Inc.
Estimate Your Payment
Estimated Payment
$ 163.62 per month $144.66 Principal & Interest $0.00 Property Tax (data not provided by mls) $18.96 Homeowner's InsuranceChange Payment Information
Privacy Policy / DMCA Notice / ADA Accessibility


This site is hosted, designed and copyright
© 1994 - 2026 by
Delta Media Group, Inc. -- Patent Pending --
724 46th Street | MLS# V1-37665
This single family home located at 724 46th Street, Bakersfield, CA 93301 is currently listed for sale with an asking price of $65,000. This property was built in 1976 and has 2 bedrooms and 1 full baths with 1800 sq. ft. 46th Street is located in the Not Applicable subdivision. Search Not Applicable real estate on ccelestine.farrellsmyth.com today.