Cheyenne Celestine

BEDS3
BATHS3 full
SQUARE FEET1,970
MLS#SR26158792
STATUSActive
PROPERTY TYPEResidential - Single Family
SCHOOLLos Angeles Unified
Listing Courtesy of:
Park Regency Realty
Agency Phone: 818-363-6116
Associate Name: Jim Sandoval

Listing Shown by:
Farrell Smyth, Inc.
Associate Name: Cheyenne Celestine
Property Description
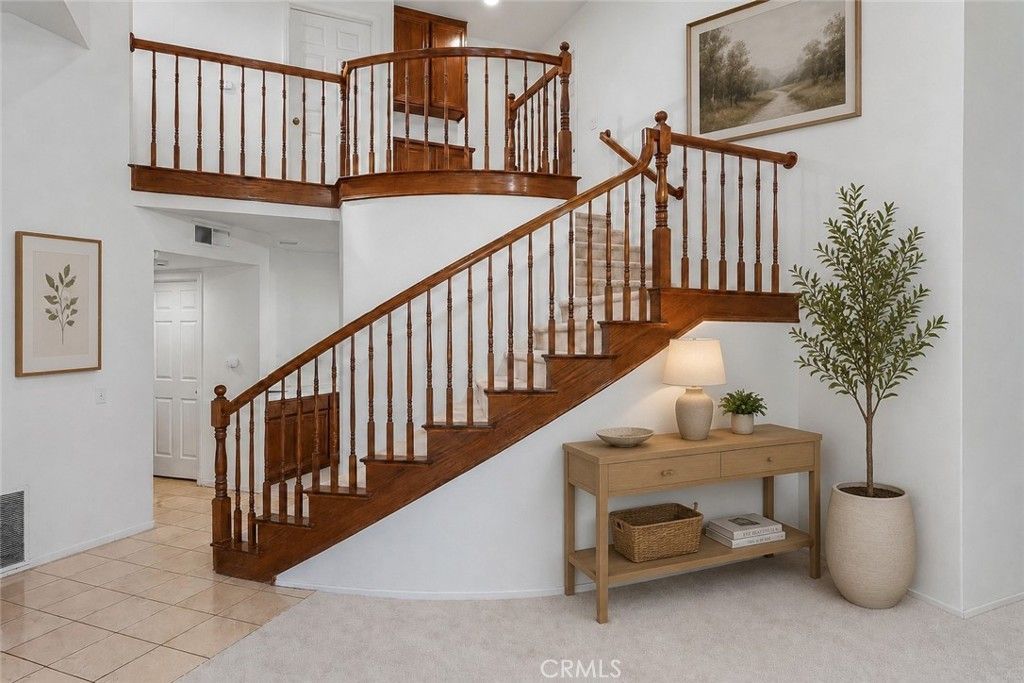
Quietly tucked at the end of a West Hills cul-de-sac, this nearly 2,000 sq. ft. home feels bright, welcoming, and instantly comfortable from the moment you walk through the door. Located within walking distance of Chaminade College Preparatory and close to highly regarded schools, the home also enjoys easy access to shopping, dining, and everyday conveniences. The front yard features colorful flowerbeds, succulents, cactus, a rose hedge, and a covered front porch. Inside, soaring cathedral ceilings, a sweeping staircase, and natural light through mullioned windows create an open, airy feel. The living room features smart recessed lighting, while newer carpet throughout, dual pane windows, central air/heat, and a Nest® thermostat add comfort and efficiency. The kitchen opens to the family room and breakfast nook, creating an inviting gathering space. Features include tile floors and counters, stainless steel appliances, GE® gas range, Bosch® dishwasher, Whirlpool® microwave, Samsung® refrigerator, pantry storage, trash compactor, and dual basin sink. Just off the kitchen, the dining room adds warmth with a sunburst fanlight window and chandelier lighting. The family room features a gas fireplace, wet bar, dual storage closets, and sliding doors leading directly to the private backyard with Cypress trees, raised flowerbeds, lush greenery, brick and concrete patio space, and natural gas hookup for a future BBQ. Picture movie nights by the fire, entertaining friends and family, or weekend mornings with the doors open to the backyard. Upstairs, the spacious primary suite features pitched ceilings, natural light, a walk-in closet, and an en suite bath with dual sinks, a soaking tub and shower combination, bidet, and privacy area. Secondary bedrooms offer generous closet space, including mirrored closet doors in one room, while the upstairs guest bath includes dual basins and a tiled tub and shower combination. Additional highlights include indoor laundry with Samsung® washer and Maytag® gas dryer included, direct access to the 3-car garage, an oversized driveway with RV potential, a downstairs powder room with an undermount sink vanity, and hallway linen storage. Combined with a desirable cul-de-sac location, sought-after floor plan, and proximity to Chaminade College Preparatory, this is a rare opportunity to own a spacious West Hills home at an attractive price point, with the opportunity to personalize over time to suit your own style and preferences.
Property Features
Property Type: Residential - Single Family
Cooling: CentralAir, Electric, WholeHouseFan
Garage: 3 car attached
Heating: Central, Fireplaces, NaturalGas
Lot Size: 34.24 Acres
Stories: 2.0
Year Built: 1987
Amenities
WetBar
BreakfastArea
CathedralCeilings
SeparateFormalDiningRoom
HighCeilings
MultipleStaircases
OpenFloorplan
RecessedLighting
Storage
SmartHome
TileCounters
TwoStoryCeilings
Unfurnished
AllBedroomsUp
EntranceFoyer
PrimarySuite
WalkInClosets
RainGutters
Feature Descriptions
Appliances: Dishwasher, Disposal, GasRange, GasWaterHeater, IceMaker, Microwave, Refrigerator, RangeHood, SelfCleaningOven, TrashCompactor, WaterToRefrigerator, Dryer, Washer
Association Amenities: MaintenanceGrounds
Community Features: Sidewalks, Park
Door Features: MirroredClosetDoors, SlidingDoors
Exclusions: All personal property
Fireplace: FamilyRoom, Gas
Flooring: Carpet, Tile
Furnished: Yes
HOA Fee: 265/ Monthly
Laundry: ElectricDryerHookup, GasDryerHookup, Inside, LaundryRoom
Lot: BackYard, CulDeSac, SprinklersInRear, SprinklersInFront, Landscaped, NearPark, SprinklersTimer, SprinklersOnSide, SprinklerSystem
Parcel#: 2027006075
Parking: Concrete, DoorMulti, Driveway, GarageFacesFront, Garage, GarageDoorOpener, RvPotential, SideBySide
Parking Notes: Concrete, DoorMulti, Driveway, GarageFacesFront, Garag
Patio/Porch: Brick, Concrete, Open, Patio
Security: SecurityLights
Sewer: PublicSewer
Special View Info: TreesWoods
Units: 1
Water: Public
Window: DoublePaneWindows, FrenchMullioned, Screens
Local Schools
School District: Los Angeles Unified
Listed By / Shown By
Listed By
Agency Name: Park Regency Realty
Agent Name: Jim Sandoval
Agency Phone: 818-363-6116

Shown By
Agent Name: Cheyenne Celestine
Agent Phone: (805) 543-2636 ext. 16
Agency Title: Farrell Smyth, Inc.
Estimate Your Payment
Estimated Payment
$ 2,328.44 per month $2,058.65 Principal & Interest $0.00 Property Tax (data not provided by mls) $269.79 Homeowner's InsuranceChange Payment Information
Privacy Policy / DMCA Notice / ADA Accessibility


This site is hosted, designed and copyright
© 1994 - 2026 by
Delta Media Group, Inc. -- Patent Pending --
7221 Bouquet Drive | MLS# SR26158792
This single family home located at 7221 Bouquet Drive , West Hills, CA 91307 is currently listed for sale with an asking price of $924,999. This property was built in 1987 and has 3 bedrooms and 3 full baths with 1970 sq. ft. Bouquet Drive is located within the Los Angeles Unified school district. Search West Hills real estate on ccelestine.farrellsmyth.com today.