Cheyenne Celestine

BEDS4
BATHS2 full
SQUARE FEET1,401
MLS#PW26156575
STATUSActive
PROPERTY TYPEResidential - Single Family
SUBDIVISIONGarden Park (GARP)
SCHOOLGarden Grove Unified
Listing Courtesy of:
eXp Realty of California Inc
Agency Phone: 888-584-9427
Associate Name: Laura Rose

Listing Shown by:
Farrell Smyth, Inc.
Associate Name: Cheyenne Celestine
Property Description
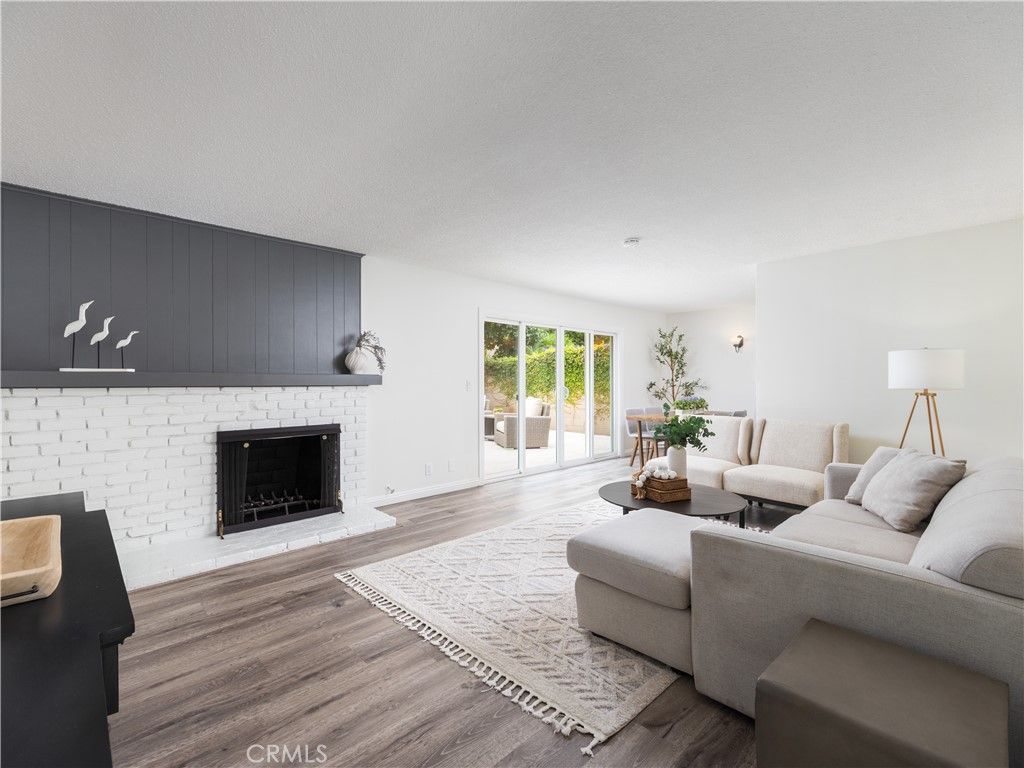
Coming Soon in West Garden Grove! This beautifully refreshed single-story home offers four spacious bedrooms, two full bathrooms and a bright, comfortable floor plan. Fresh interior paint, luxury vinyl plank flooring and dual-pane windows create a clean, cohesive look throughout. The living room features a classic brick fireplace and flows into the dining area with sliding glass doors opening to the backyard. The updated kitchen features brand-new quartz countertops, new recessed lighting, a new stainless steel range hood, breakfast bar and stainless steel appliances, including a KitchenAid oven/microwave combination and five-burner gas cooktop. Additional highlights include PEX plumbing, an interior laundry room with new tile flooring, an updated shower, fresh exterior paint and an attached two-car garage. Outside, enjoy a private backyard with a spacious patio, mature landscaping, fruit trees and plenty of lawn.
Property Features
Property Type: Residential - Single Family
Cooling: None
Garage: 2 car attached
Heating: Central
Lot Size: 0.14 Acres
Roof Type: Composition
Stories: 1.0
Year Built: 1963
Amenities
Separate/Formal Dining Room
Open Floorplan
Quartz Counters
Recessed Lighting
All Bedrooms Down
Main Level Primary
Primary Suite
Feature Descriptions
Accessibility: No Stairs
Appliances: Dishwasher, Electric Oven, Gas Cooktop, Microwave, Range Hood
Community Features: Storm Drain(s), Street Lights, Suburban, Sidewalks
Exclusions: staging
Exterior: Stucco
Fencing: Block
Fireplace: Living Room
Flooring: See Remarks, Tile, Vinyl
Laundry: Laundry Room
Lot: Back Yard, Front Yard, Lawn
Parcel#: 13064315
Parking: Driveway, Garage Faces Front
Parking Notes: Driveway, Garage Faces Front
Patio/Porch: Concrete
Security: Carbon Monoxide Detector(s), Smoke Detector(s)
Sewer: Public Sewer
Spa: None
Special View Info: Neighborhood
Units: 1
Utilities: Cable Available, Cable Connected, Electricity Connected, Natural Gas Connected, Phone Available, Sewer Connected, Water Connected
Water: Public
Window: Double Pane Windows
Local Schools
High School: Pacifica
School District: Garden Grove Unified
Listed By / Shown By
Listed By
Agency Name: eXp Realty of California Inc
Agent Name: Laura Rose
Agency Phone: 888-584-9427

Shown By
Agent Name: Cheyenne Celestine
Agent Phone: (805) 543-2636 ext. 16
Agency Title: Farrell Smyth, Inc.
Estimate Your Payment
Estimated Payment
$ 2,831.89 per month $2,503.76 Principal & Interest $0.00 Property Tax (data not provided by mls) $328.13 Homeowner's InsuranceChange Payment Information
Privacy Policy / DMCA Notice / ADA Accessibility


This site is hosted, designed and copyright
© 1994 - 2026 by
Delta Media Group, Inc. -- Patent Pending --
6121 Trinette | MLS# PW26156575
This single family home located at 6121 Trinette, Garden Grove, CA 92845 is currently listed for sale with an asking price of $1,125,000. This property was built in 1963 and has 4 bedrooms and 2 full baths with 1401 sq. ft. Trinette is located in the Garden Park (GARP) subdivision within the Garden Grove Unified school district. Search Garden Park (GARP) real estate on ccelestine.farrellsmyth.com today.