Cheyenne Celestine

BEDS4
BATHS2 full 1 partial
SQUARE FEET3,482
MLS#226003481
STATUSActive
PROPERTY TYPEResidential - Single Family
SUBDIVISIONVilla Serrano/Dos Vientos-191 - 191
SCHOOLConejo Valley Unified
Listing Courtesy of:
Pinnacle Estate Properties, Inc.
Agency Phone: (805) 222-6000
Associate Name: The Dave Walter Team

Listing Shown by:
Farrell Smyth, Inc.
Associate Name: Cheyenne Celestine
Property Description
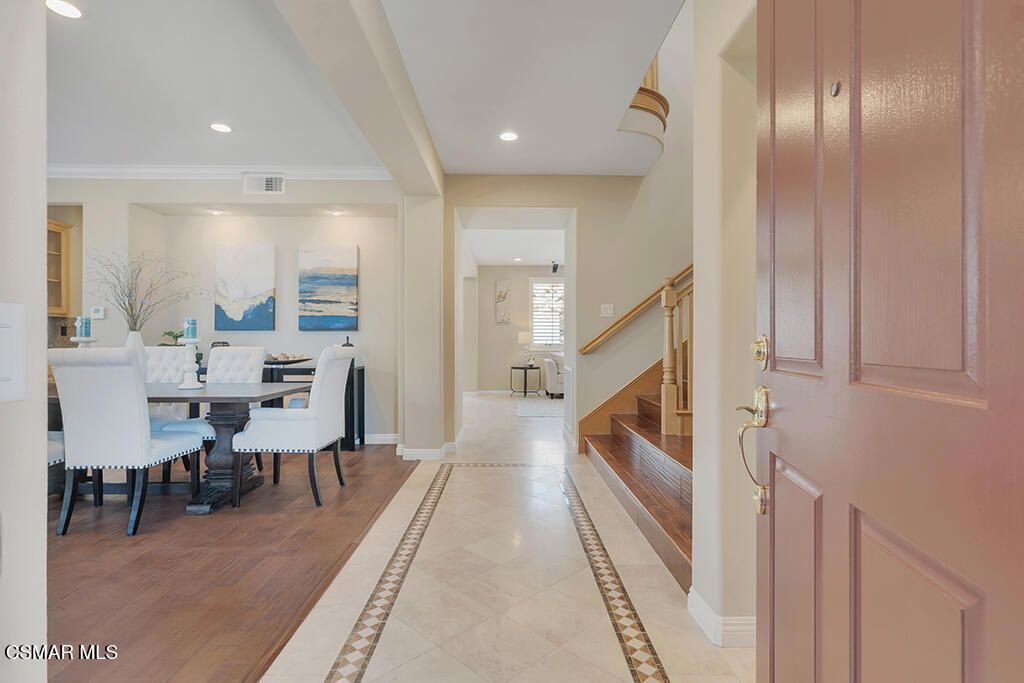
GORGEOUS Dos Vientos VIEW Home with Resort-Style Backyard including an absolutely SPECTACULAR POOL, FULLY OWNED Solar, and one of the most unique edible gardens in the Conejo Valley! Located on a 13,983sf lot on a Cul-De-Sac in Villa Serrano, this home provides a highly desirable floorplan, quality upgrades, spectacular outdoor living, and stunning hillside views - a truly special opportunity in one of Newbury Park's premier communities: Dos Vientos. STELLAR curb appeal creates a memorable first impression with mature trees, numerous palm trees, lush landscaping, attractive stamped colored concrete hardscaping, stacked-stone exterior accents, a handsome front lawn enclosed by wrought-iron fencing, and a wide side yard with gated access. Inside, elegant stone flooring with decorative tile inlays welcomes you into a bright and inviting home filled with natural light and quality finishes throughout. The Living Room offers a wonderful setting for entertaining and showcases wood flooring and tall plantation-shuttered windows. Nearby, the Dining Room enjoys French doors to the backyard. The Gourmet Kitchen serves as the centerpiece of the home and is designed to impress with a LARGE granite-topped center island, abundant cabinetry, extensive pantry storage, granite countertops and backsplashes, built-in desk area, and premium stainless-steel appliances including a GE Monogram built-in refrigerator, double ovens, and a 5-burner gas cooktop. A Butler's Pantry provides additional storage and serving space while connecting the Kitchen and Dining Room. Adjacent, the sunny breakfast area enjoys backyard views and direct outdoor access. Open to the Kitchen, the Family Room serves as the heart of the home and enjoys beautiful backyard and pool views through large plantation-shuttered windows. Built-in ceiling speakers, a TV niche, and handsome stone-faced fireplace create a warm and inviting environment for entertaining. Upstairs, the Primary Suite serves as a luxurious retreat featuring wood flooring, large windows overlooking the backyard, and a HUGE walk-in closet outfitted with professional organizers and built-in drawers. The Primary Bathroom offers travertine flooring, MARBLE-topped dual vanities, a grand soaking tub, and spacious shower with frameless glass enclosure and bench seating. Secondary bedrooms are generously sized and feature wood flooring, plantation shutters, recessed lighting, ceiling fans, and excellent closet space, including two WALK-IN closets. The Bonus Room provides outstanding flexibility as a media room, office, gym, playroom, or additional living area and features built-in cabinetry, storage, media shelving, and dual ceiling fans. An upgraded Hall Bathroom showcases a quartz-topped dual-sink vanity and beautifully updated tub shower. The Backyard is truly where this property shines: designed like a private resort, the outdoor space showcases expansive stone patios, mature landscaping, a HUGE side yard, and a spectacular SALTWATER
Property Features
Property Type: Residential - Single Family
Cooling: CentralAir, Dual
Garage: 3 car attached
Heating: Central
Lot Size: 0.32 Acres
Roof Type: Tile
Stories: 2.0
Year Built: 2001
Amenities
BreakfastBar
CathedralCeilings
SeparateFormalDiningRoom
HighCeilings
Pantry
RecessedLighting
AllBedroomsUp
PrimarySuite
WalkInClosets
Feature Descriptions
Accessibility: AccessibleEntrance
Appliances: DoubleOven, GasCooking, Microwave, Refrigerator, RangeHood, TrashCompactor
Association Amenities: HorseTrails, Other, Trails
Community Features: Curbs
Door Features: FrenchDoors
Exterior: Stucco
Fencing: Block
Fireplace: FamilyRoom, Gas
Flooring: Wood
HOA Fee: 71/ Monthly
Laundry: Inside, LaundryRoom, UpperLevel
Lot: BackYard, CulDeSac, Lawn, Landscaped, RectangularLot, Yard
Parcel#: 2360300095
Parking: Concrete, DirectAccess, Driveway, Garage, GarageDoorOpener
Parking Notes: Concrete, DirectAccess, Driveway, Garage, GarageDoorOp
Patio/Porch: RearPorch, Concrete, FrontPorch, Open, Patio, Porch
Pool: GasHeat, InGround, Private
Sewer: PublicSewer
Spa: Yes
Swimming Pool: Yes
Window: DoublePaneWindows
Local Schools
School District: Conejo Valley Unified
Listed By / Shown By
Listed By
Agency Name: Pinnacle Estate Properties, Inc.
Agent Name: The Dave Walter Team
Agency Phone: (805) 222-6000

Shown By
Agent Name: Cheyenne Celestine
Agent Phone: (805) 543-2636 ext. 16
Agency Title: Farrell Smyth, Inc.
Estimate Your Payment
Estimated Payment
$ 4,125.75 per month $3,647.70 Principal & Interest $0.00 Property Tax (data not provided by mls) $478.04 Homeowner's InsuranceChange Payment Information
Privacy Policy / DMCA Notice / ADA Accessibility


This site is hosted, designed and copyright
© 1994 - 2026 by
Delta Media Group, Inc. -- Patent Pending --
4251 Via Entrada | MLS# 226003481
This single family home located at 4251 Via Entrada, Newbury Park, CA 91320 is currently listed for sale with an asking price of $1,639,000. This property was built in 2001 and has 4 bedrooms and 2 full and 1 partial baths with 3482 sq. ft. Via Entrada is located in the Villa Serrano/Dos Vientos-191 - 191 subdivision within the Conejo Valley Unified school district. Search Villa Serrano/Dos Vientos-191 - 191 real estate on ccelestine.farrellsmyth.com today.