Cheyenne Celestine

BEDS5
BATHS4 full
SQUARE FEET2,830
MLS#OC26159119
STATUSActive
PROPERTY TYPEResidential - Single Family
SUBDIVISIONEastside South (ESCM)
SCHOOLNewport Mesa Unified
Listing Courtesy of:
Coldwell Banker Realty
Agency Phone: 949-837-5700
Associate Name: Kirby Ellis

Listing Shown by:
Farrell Smyth, Inc.
Associate Name: Cheyenne Celestine
Property Description
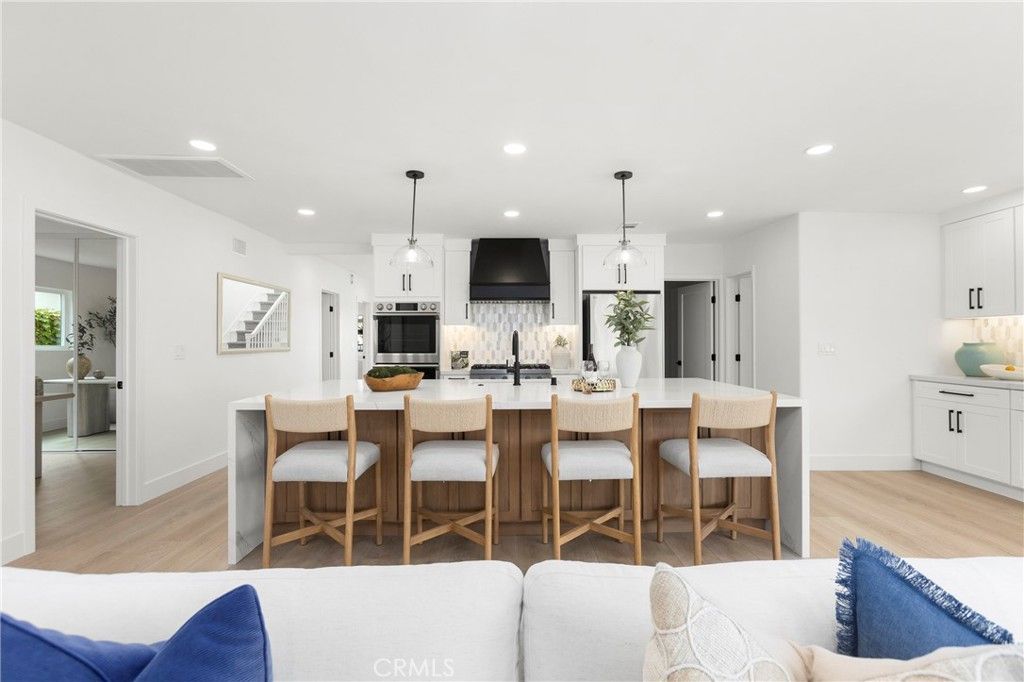
Modern California living is elevated in this extensively renovated Eastside Costa Mesa residence, where timeless architecture is complemented by exceptional craftsmanship, thoughtful design & effortless livability. Designed to balance elegance with everyday comfort, this custom residence offers the rare convenience of single-level living. With the exception of an expansive 2nd-floor private retreat featuring an en-suite bath, walk-in closet, generous storage & its own outdoor deck, every major living space is located on the main level. Designed for everyday comfort & entertaining, the home offers 5 bedrooms, including 3 spacious en-suite retreats with walk-in closets & 4 exquisitely finished bathrooms. Abundant natural light, NEW WINDOWS throughout & the open-concept GREAT ROOM create a bright, welcoming atmosphere that feels equally comfortable for everyday living & entertaining. At the heart of the home is a custom crafted kitchen anchored by an oversized quartz island, 2-tone custom cabinetry, illuminated floating shelves, under-cabinet lighting & a wet bar/wine refrigerator. Premium Stainless Appliances include a 6-burner gas cooktop, double ovens, under-counter microwave & dishwasher. The main floor primary suite features a spa-inspired bath with a dramatic wet room, oversized shower, freestanding soaking tub, dual vanities & refined designer finishes. Newly landscaped front & rear yards provide privacy, room for children & pets to play, & inviting outdoor lounging or BBQ spaces. For the automotive enthusiast, collector or hobbyist, the privately accessed rear garage is a rare Eastside Costa Mesa offering. Oversized & configured for 4 vehicles with potential for a 5th, it includes 2 professional CAR LIFTS, built-in workbench & extensive cabinetry. An attached Flex Space/Bonus Room opens to the garage through a sliding wall system, creating an exceptional setting for entertaining, displaying a prized collection, watching the game or working on projects with friends. When closed, it functions as a recreation or possible movie room. This flex area is an extension of the garage and is not included in the homes living square footage (approx 200 sq ft). Additional highlights include a NEW ROOF, generous 3-Car Driveway Parking & customization seldom available in todays market. More than a beautifully remodeled home, this is a thoughtfully curated lifestyle property blending comfort, convenience, exceptional design & enduring value. Must see to believe!
Property Features
Property Type: Residential - Single Family
Cooling: Central Air
Garage: 4 car attached
Heating: Central
Home Style: Traditional
Lot Size: 0.14 Acres
Roof Type: Composition
Stories: 2.0
Year Built: 1961
Amenities
Wet Bar
Breakfast Bar
Built-in Features
Ceiling Fan(s)
Eat-in Kitchen
Open Floorplan
Pantry
Pull Down Attic Stairs
Quartz Counters
Recessed Lighting
Storage
Unfurnished
Attic
Bedroom on Main Level
Jack and Jill Bath
Main Level Primary
Multiple Primary Suites
Primary Suite
Walk-In Pantry
Walk-In Closet(s)
Workshop
Feature Descriptions
Accessibility: Accessible Entrance, Accessible Hallway(s)
Appliances: 6 Burner Stove, Double Oven, Dishwasher, Gas Cooktop, Disposal, Microwave, Refrigerator, Range Hood, Sump Pump
Community Features: Biking, Curbs, Gutter(s), Hiking, Preserve/Public Land, Park
Door Features: Double Door Entry
Exclusions: staging furniture including outside front Flower pots, back yard patio 2 potted flower pots, movie curtains/rod and hanging TV screen
Exterior: Drywall, Stone, Stucco
Fencing: Block, Good Condition, Privacy, Vinyl, Wrought Iron
Fireplace: Family Room, Gas
Flooring: Carpet, Laminate, Wood
Furnished: Yes
Laundry: Washer Hookup, Gas Dryer Hookup, Inside, Laundry Room
Lot: Back Yard, Front Yard, Sprinklers In Rear, Sprinklers In Front, Lawn, Landscaped, Level, Near Park, Near Public Transit, Paved, Rectangular Lot, Sprinklers Timer, Sprinkler System, Street Level, Walkstreet, Yard
Parcel#: 11729225
Parking: Concrete, Driveway Level, Door-Single, Driveway, Garage, Oversized, Paved, Private, Garage Faces Rear, See Remarks, Side By Side, Storage, Workshop in Garage
Parking Notes: Concrete, Driveway Level, Door-Single, Driveway, Garag
Patio/Porch: Open, Patio, Tile
Security: Carbon Monoxide Detector(s), Smoke Detector(s)
Sewer: Public Sewer, Sewer Tap Paid
Spa: None
Units: 1
Utilities: Electricity Connected, Natural Gas Connected, Sewer Connected, Water Connected
Water: Public
Window: Double Pane Windows, Screens
Local Schools
High School: Newport Harbor
Middle School: Ensign
Elementary School: Mariners
School District: Newport Mesa Unified
Listed By / Shown By
Listed By
Agency Name: Coldwell Banker Realty
Agent Name: Kirby Ellis
Agency Phone: 949-837-5700

Shown By
Agent Name: Cheyenne Celestine
Agent Phone: (805) 543-2636 ext. 16
Agency Title: Farrell Smyth, Inc.
Estimate Your Payment
Estimated Payment
$ 9,527.73 per month $8,423.77 Principal & Interest $0.00 Property Tax (data not provided by mls) $1,103.96 Homeowner's InsuranceChange Payment Information
Privacy Policy / DMCA Notice / ADA Accessibility


This site is hosted, designed and copyright
© 1994 - 2026 by
Delta Media Group, Inc. -- Patent Pending --
394 Magnolia Street | MLS# OC26159119
This single family home located at 394 Magnolia Street, Costa Mesa, CA 92627 is currently listed for sale with an asking price of $3,785,000. This property was built in 1961 and has 5 bedrooms and 4 full baths with 2830 sq. ft. Magnolia Street is located in the Eastside South (ESCM) subdivision within the Newport Mesa Unified school district. Search Eastside South (ESCM) real estate on ccelestine.farrellsmyth.com today.