Cheyenne Celestine

BEDS4
BATHS3 full
SQUARE FEET2,090
MLS#CV26153213
STATUSActive
PROPERTY TYPEResidential - Single Family
SCHOOLCovina Valley Unified
Listing Courtesy of:
Rader Realtors
Agency Phone: 626-623-6009
Associate Name: Shari Nign

Listing Shown by:
Farrell Smyth, Inc.
Associate Name: Cheyenne Celestine
Property Description
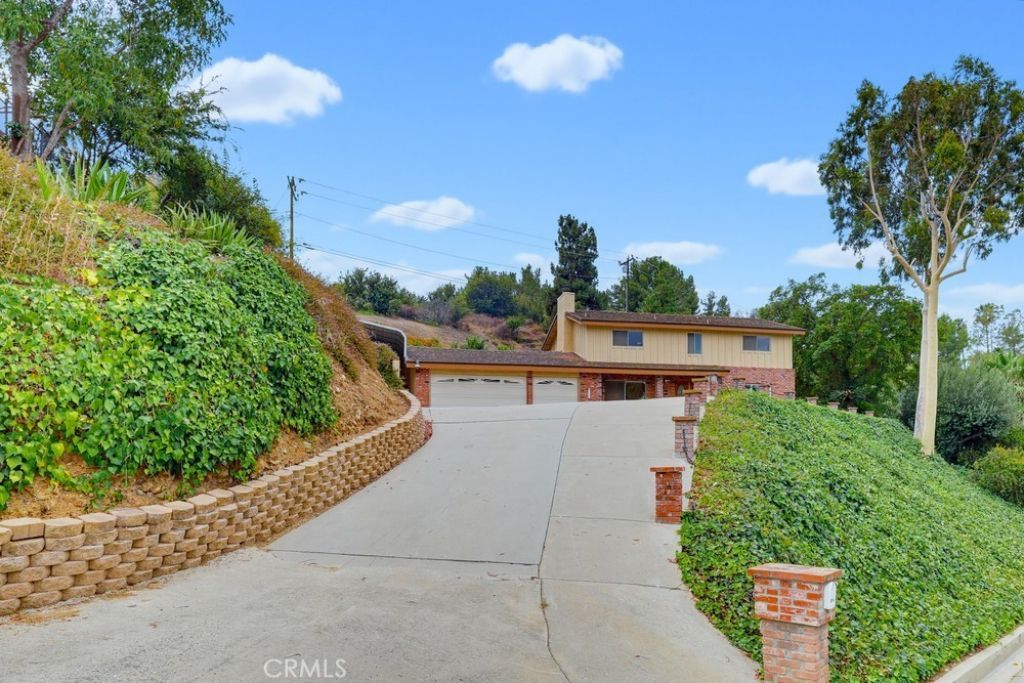
Welcome to private and peaceful living in the highly desirable South Hills neighborhood! Situated on over a half acre lot, this exceptional property offers city lights and mountain views. As you enter the home you walk into a light filled interior featuring a formal living room and spacious family room with cozy fireplace and wet bar, creating the perfect setting for both everyday living and entertaining. The thoughtfully designed floor plan centers around the kitchen seamlessly connecting the main living spaces. All bedrooms are conveniently located upstairs, including a generously sized primary suite featuring a walk in closet and attic access for additional storage. Outdoor amenities include low maintenance turf, expansive entertaining space, and endless possibilities on this oversized lot. Additional highlights include a tile roof, leased solar panels for improved energy efficiency, a three car garage with a Tesla charging station and a covered oversized RV parking area.
Property Features
Property Type: Residential - Single Family
Cooling: CentralAir
Garage: 3 car attached
Heating: Central
Home Style: Traditional
Lot Size: 0.59 Acres
Roof Type: Tile
Stories: 2.0
Year Built: 1976
Amenities
WetBar
BreakfastBar
BlockWalls
CeilingFans
SeparateFormalDiningRoom
HighCeilings
LaminateCounters
PullDownAtticStairs
TileCounters
TwoStoryCeilings
Unfurnished
AllBedroomsUp
PrimarySuite
WalkInClosets
Feature Descriptions
Accessibility: SafeEmergencyEgressFromHome
Appliances: DoubleOven, Dishwasher, GasCooktop, GasWaterHeater, Microwave, Refrigerator
Community Features: Golf, Stables, Ravine, StreetLights, Suburban, Park
Days on Site: 4
Door Features: DoubleDoorEntry
Exterior: Brick, Clapboard, Stucco
Fencing: ChainLink
Fireplace: FamilyRoom
Flooring: Carpet, Tile, Wood
Furnished: Yes
Laundry: WasherHookup, GasDryerHookup, InGarage
Lot: BackYard, CloseToClubhouse, CulDeSac, FrontYard, Lawn, NearPark, SprinklerSystem, SlopedUp
Parcel#: 8482019002
Parking: Concrete, DoorMulti, DirectAccess, Driveway, DrivewayUpSlopeFromStreet, ElectricVehicleChargingStations, GarageFacesFront, Garage, GarageDoorOpener, RvAccessParking, RvCovered
Parking Notes: Concrete, DoorMulti, DirectAccess, Driveway, DrivewayU
Patio/Porch: Concrete, FrontPorch, Open, Patio, Tile
Sewer: PublicSewer
Spa: None
Special View Info: CityLights, Mountains
Units: 1
Utilities: CableConnected, ElectricityConnected, NaturalGasConnected, SewerConnected, WaterConnected
Water: Public
Local Schools
High School: South Hills
Middle School: Sierra Vista
Elementary School: Mesa
School District: Covina Valley Unified
Listed By / Shown By
Listed By
Agency Name: Rader Realtors
Agent Name: Shari Nign
Agency Phone: 626-623-6009

Shown By
Agent Name: Cheyenne Celestine
Agent Phone: (805) 543-2636 ext. 16
Agency Title: Farrell Smyth, Inc.
Estimate Your Payment
Estimated Payment
$ 2,970.34 per month $2,626.17 Principal & Interest $0.00 Property Tax (data not provided by mls) $344.17 Homeowner's InsuranceChange Payment Information
Privacy Policy / DMCA Notice / ADA Accessibility


This site is hosted, designed and copyright
© 1994 - 2026 by
Delta Media Group, Inc. -- Patent Pending --
3146 E Los Cerillos Drive | MLS# CV26153213
This single family home located at 3146 E Los Cerillos Drive, West Covina, CA 91791 is currently listed for sale with an asking price of $1,180,000. This property was built in 1976 and has 4 bedrooms and 3 full baths with 2090 sq. ft. E Los Cerillos Drive is located within the Covina Valley Unified school district. Search West Covina real estate on ccelestine.farrellsmyth.com today.