Cheyenne Celestine

BEDS5
BATHS3 full 1 partial
SQUARE FEET4,178
MLS#41138507
STATUSActive
PROPERTY TYPEResidential - Single Family
SUBDIVISIONBLACKHAWK COUNTRY CLUB
Listing Courtesy of:
RE/MAX Accord
Agency Phone: 925-838-4100
Associate Name: Jordan Mossa

Listing Shown by:
Farrell Smyth, Inc.
Associate Name: Cheyenne Celestine
Property Description
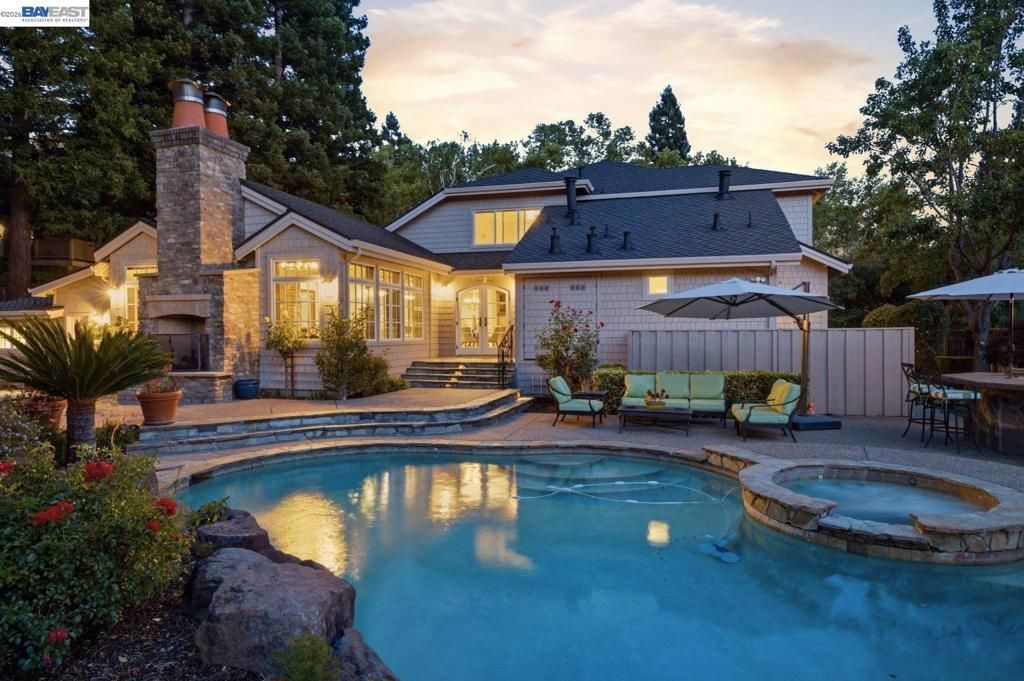
Situated within the prestigious guard-gated Blackhawk Estates, this custom residence offers approximately 4,178± square feet of living space, plus an additional 400± square foot concealed theater room, all set on a rare 0.94± acre parcel designed for both elegant entertaining and everyday living. The main level features a desirable floor plan with the primary suite and an additional ensuite bedroom, offering flexibility for multigenerational living, guests, or a private home office. Formal living and dining rooms are thoughtfully positioned throughout the home, complemented by three fireplaces and abundant natural light. At the center of the home, the chef's kitchen seamlessly opens to the family room and is anchored by an impressive custom 12' x 5' island with seating for five. Additional highlights include premium appliances, a panel-ready built-in refrigerator, a walk-in pantry, and a dedicated workspace with built-in cabinetry. Adjacent to the formal dining area is a wet bar and a refrigerated walk-in wine cellar, creating an ideal setting for entertaining. French doors along the main living areas open to a resort-style backyard featuring lush landscaping, a custom pool and spa, built-in BBQ center, fire pit area, mature oak and palm trees, fruit trees, seasonal gardens, a vegetable garden, and a private putting green. A dedicated laundry room and a 3-car garage equipped with a Rivian EV charger complete the first level. The second level offers three additional bedrooms, a full bathroom, and a concealed 400± square foot theater room accessed through one of the bedrooms. The theater features a 100-inch screen, custom 12.2 surround sound, and a built-in mini bar for an immersive entertainment experience. The luxurious primary suite serves as a private retreat with a spa-inspired bath, dual walk-in closets, a fireplace, and panoramic hill and golf course views. Additional upgrades include a new roof installed in 2024, updated HVAC and mechanical systems, Sonos whole-home audio, security cameras, app-controlled pool and sprinkler systems, and smart home features throughout. Residents enjoy 24-hour guard-gated security, proximity to Blackhawk Country Club, top-rated San Ramon Valley Unified schools, Blackhawk Plaza, Downtown Danville, and convenient access to the 680 corridor.
Property Features
Property Type: Residential - Single Family
Cooling: Central Air
Garage: 3 car attached
Heating: Forced Air, Natural Gas
Home Style: Mediterranean
Lot Size: 0.94 Acres
Roof Type: Shingle
Stories: 2.0
Year Built: 1982
Amenities
Breakfast Bar
Breakfast Area
Eat-in Kitchen
Feature Descriptions
Appliances: Dryer, Washer
Association Amenities: Other
Days on Site: 26
Exterior: Wood Siding
Fireplace: Family Room, Gas Starter, Living Room
Flooring: Carpet, Tile, Wood
HOA Fee: 630/ Quarterly
Lot: Back Yard, Garden, Sprinklers In Rear, Sprinklers In Front, Sprinklers Timer, Sprinklers On Side, Yard
Parcel#: 2036320048
Parking: Garage, Garage Door Opener
Parking Notes: Garage, Garage Door Opener
Pool: In Ground
Special View Info: Hills
Listed By / Shown By
Listed By
Agency Name: RE/MAX Accord
Agent Name: Jordan Mossa
Agency Phone: 925-838-4100

Shown By
Agent Name: Cheyenne Celestine
Agent Phone: (805) 543-2636 ext. 16
Agency Title: Farrell Smyth, Inc.
Estimate Your Payment
Estimated Payment
$ 8,168.42 per month $7,221.96 Principal & Interest $0.00 Property Tax (data not provided by mls) $946.46 Homeowner's InsuranceChange Payment Information
Privacy Policy / DMCA Notice / ADA Accessibility


This site is hosted, designed and copyright
© 1994 - 2026 by
Delta Media Group, Inc. -- Patent Pending --
2962 Deer Meadow Dr | MLS# 41138507
This single family home located at 2962 Deer Meadow Dr, Danville, CA 94506 is currently listed for sale with an asking price of $3,245,000. This property was built in 1982 and has 5 bedrooms and 3 full and 1 partial baths with 4178 sq. ft. Deer Meadow Dr is located in the BLACKHAWK COUNTRY CLUB subdivision. Search BLACKHAWK COUNTRY CLUB real estate on ccelestine.farrellsmyth.com today.