Cheyenne Celestine

BEDS2
BATHS1 full
SQUARE FEET1,028
MLS#SC26130681
STATUSActiveUnderContract
PROPERTY TYPEResidential - Single Family
SUBDIVISIONLodge Hill(430)
SCHOOLCoast Unified
Listing Courtesy of:
Jack Posemsky Real Estate
Agency Phone: 805-927-4777
Associate Name: Jack Posemsky

Listing Shown by:
Farrell Smyth, Inc.
Associate Name: Cheyenne Celestine
Property Description
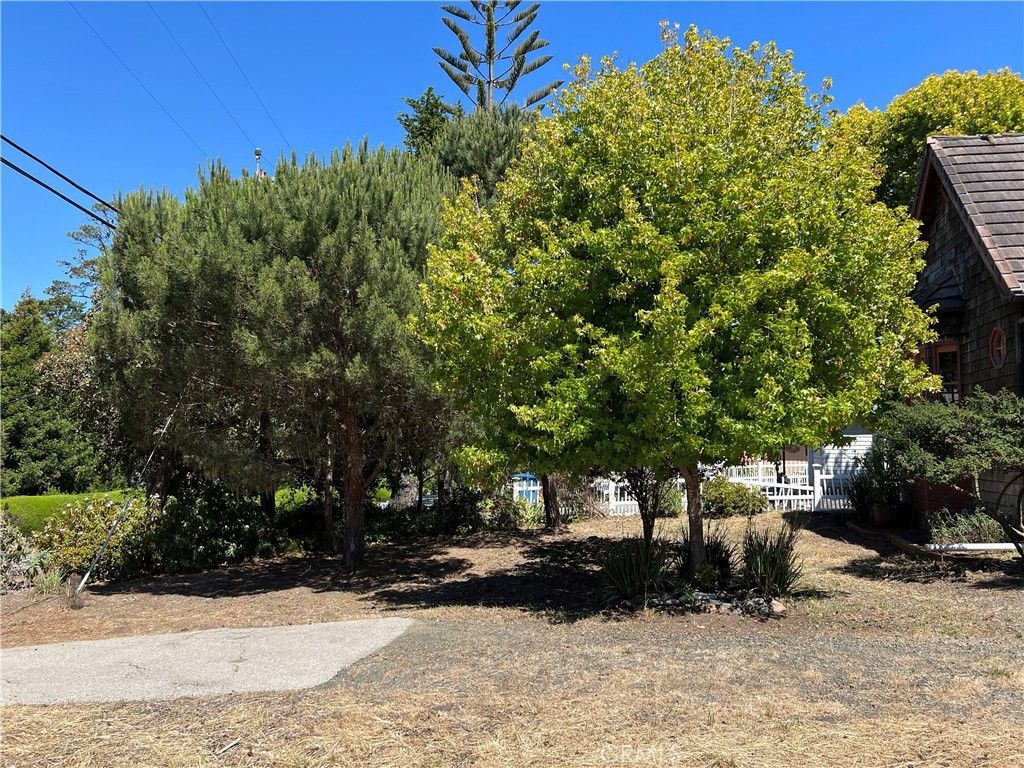
2936 Burton Drive sits across from the Cambria Pines Lodge on Lodge Hill. Here is a quaint single level cottage on a 5000+-sf level lot with mature trees in a park like setting. A throw back to an earlier Cambria built with wood shake siding and a cement tile roof. Walk through the front door into a large open living room with brick hearth wood buring fireplace, 2 bedrooms and a full bath with a large county style kitchen with wood walls and cabinets. Vaulted wood beam ceiling, wood floors and to top it off a detached guest unit with a 3/4 bath. Room to garden, sit and enjoy a sunny out of the fog location. The adjoining vacant lot also for sale for $29,000 includes #610 on CCSD water wait list. Same seller and seller prefers buyer buy both the house and the lot at the same time. Convenient location to East Village, Highway One and the Lodge right across the road. Call your realtor today.
Property Features
Property Type: Residential - Single Family
Cooling: None
Heating: ForcedAir, NaturalGas
Home Style: Cottage
Lot Size: 0.11 Acres
Roof Type: Concrete, Tile
Stories: 1.0
Year Built: 1997
Amenities
EatInKitchen
HighCeilings
AllBedroomsDown
MainLevelPrimary
Feature Descriptions
Appliances: GasCooktop, GasOven, Refrigerator, Dryer, Washer
Community Features: Biking, Hiking, PreservePublicLand
Days on Site: 31
Door Features: MirroredClosetDoors
Exclusions: None
Exterior: ShakeSiding
Fireplace: LivingRoom, WoodBurning
Flooring: Wood
Laundry: Outside
Lot: SlopedUp
Parcel#: 023432015
Parking: Driveway, DrivewayUpSlopeFromStreet, OnSite, RvPotential
Parking Notes: Driveway, DrivewayUpSlopeFromStreet, OnSite, RvPotent
Security: SmokeDetectors
Sewer: PublicSewer
Spa: None
Special View Info: TreesWoods
Units: 1
Utilities: CableAvailable, ElectricityConnected, NaturalGasConnected, SewerConnected, WaterConnected
Water: Public
Window: DoublePaneWindows, WoodFrames
Local Schools
School District: Coast Unified
Listed By / Shown By
Listed By
Agency Name: Jack Posemsky Real Estate
Agent Name: Jack Posemsky
Agency Phone: 805-927-4777

Shown By
Agent Name: Cheyenne Celestine
Agent Phone: (805) 543-2636 ext. 16
Agency Title: Farrell Smyth, Inc.
Estimate Your Payment
Estimated Payment
$ 1,636.20 per month $1,446.62 Principal & Interest $0.00 Property Tax (data not provided by mls) $189.58 Homeowner's InsuranceChange Payment Information
Privacy Policy / DMCA Notice / ADA Accessibility


This site is hosted, designed and copyright
© 1994 - 2026 by
Delta Media Group, Inc. -- Patent Pending --
2936 Burton Drive | MLS# SC26130681
This single family home located at 2936 Burton Drive, Cambria, CA 93428 is currently listed for sale with an asking price of $650,000. This property was built in 1997 and has 2 bedrooms and 1 full baths with 1028 sq. ft. Burton Drive is located in the Lodge Hill(430) subdivision within the Coast Unified school district. Search Lodge Hill(430) real estate on ccelestine.farrellsmyth.com today.