Cheyenne Celestine

BEDS5
BATHS5 full 1 partial
SQUARE FEET8,929
MLS#26833061
STATUSActive
PROPERTY TYPEResidential - Single Family
Listing Courtesy of:
Compass
Agency Phone: 310-230-5478
Associate Name: Or Brodsky

Listing Shown by:
Farrell Smyth, Inc.
Associate Name: Cheyenne Celestine
Property Description
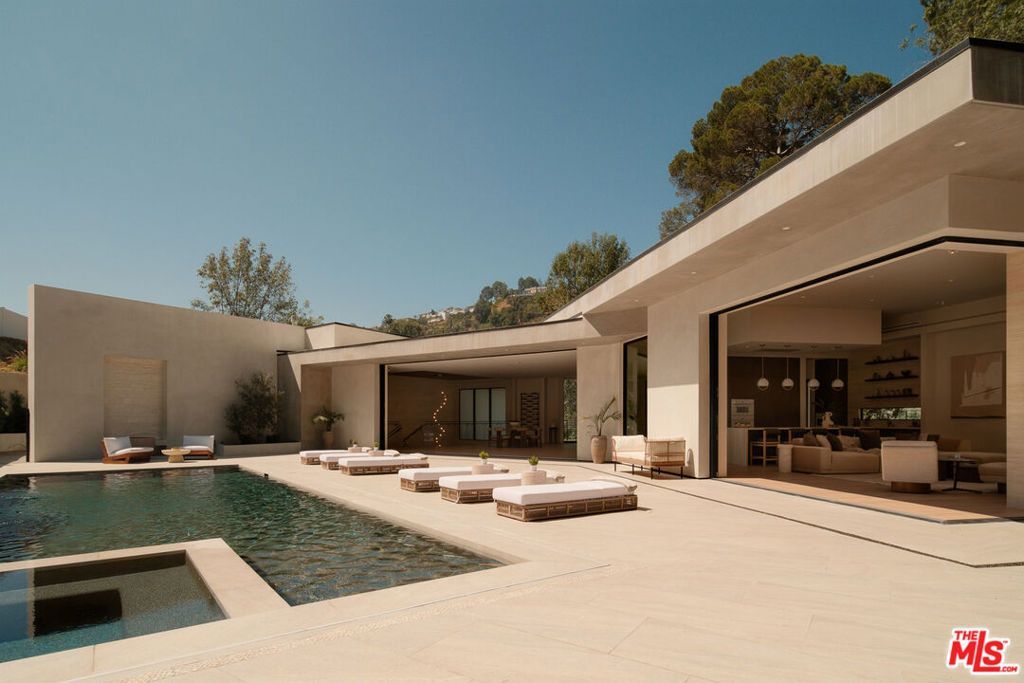
Set at the end of a private cul-de-sac in the Hollywood Hills, this celebrity compound offers an unmatched level of privacy. Contemporary architecture pairs bold design with warm, natural finishes for a seamless indoor-outdoor lifestyle. An elevator connects every level, while soaring ceilings and walls of glass flood the interior with natural light. The home is fully equipped for modern living, with smart home technology integrated throughout, a private theater, dedicated gym and sauna, and a serene primary suite featuring a spa-inspired bath and expansive walk-in closet. A four-car garage plus additional off street parking ensures effortless arrival for even the largest gatherings. Outside, resort-style grounds are built for entertaining, anchored by a cabana, fire pit, and multiple distinct lounge and dining spaces, with room to add a future pickleball court. A rare offering where privacy, design, and lifestyle come together effortlessly.
Property Features
Property Type: Residential - Single Family
Basement: SumpPump
Cooling: CentralAir
Garage: 4 car attached
Heating: Central
Home Style: Modern
Lot Size: 0.63 Acres
Stories: 3.0
Year Built: 2026
Amenities
WetBar
Elevator
HighCeilings
LivingRoomDeckAttached
OpenFloorplan
RecessedLighting
SmartHome
TwoStoryCeilings
Bar
WalkInClosets
RainGutters
Feature Descriptions
Appliances: Barbecue, Dishwasher, Disposal, Refrigerator, Dryer, Washer
Door Features: SlidingDoors
Exterior: SteelSiding, Stucco
Fireplace: Electric, Gas
Flooring: Wood
Laundry: Inside, LaundryRoom
Lot: IrregularLot
Lot Dimensions: 153x182
Parcel#: 5569003002
Parking: Concrete, Private
Parking Notes: Concrete, Private
Patio/Porch: Deck, Tile
Pool: InGround
Security: CarbonMonoxideDetectors, FireDetectionSystem, FireRatedDrywall, FireSprinklerSystem, SmokeDetectors
Sewer: Other
Spa: Heated, InGround
Spa: Yes
Special View Info: Canyon
Water: Public
Window: DoublePaneWindows
Listed By / Shown By
Listed By
Agency Name: Compass
Agent Name: Or Brodsky
Agency Phone: 310-230-5478

Shown By
Agent Name: Cheyenne Celestine
Agent Phone: (805) 543-2636 ext. 16
Agency Title: Farrell Smyth, Inc.
Estimate Your Payment
Estimated Payment
$ 34,737.82 per month $30,712.82 Principal & Interest $0.00 Property Tax (data not provided by mls) $4,025.00 Homeowner's InsuranceChange Payment Information
Privacy Policy / DMCA Notice / ADA Accessibility


This site is hosted, designed and copyright
© 1994 - 2026 by
Delta Media Group, Inc. -- Patent Pending --
2630 Algodon Court | MLS# 26833061
This single family home located at 2630 Algodon Court , Los Angeles, CA 90046 is currently listed for sale with an asking price of $13,800,000. This property was built in 2026 and has 5 bedrooms and 5 full and 1 partial baths with 8929 sq. ft. Search Los Angeles real estate on ccelestine.farrellsmyth.com today.