Cheyenne Celestine

BEDS3
BATHS
SQUARE FEET1,663
MLS#OC26157569
STATUSActive
PROPERTY TYPEResidential - Condominium
SUBDIVISIONLeisure World (LW)
SCHOOLSaddleback Valley Unified
Listing Courtesy of:
Rainbow Realty
Agency Phone: 949-770-9626
Associate Name: Lisa Mills

Listing Shown by:
Farrell Smyth, Inc.
Associate Name: Cheyenne Celestine
Property Description
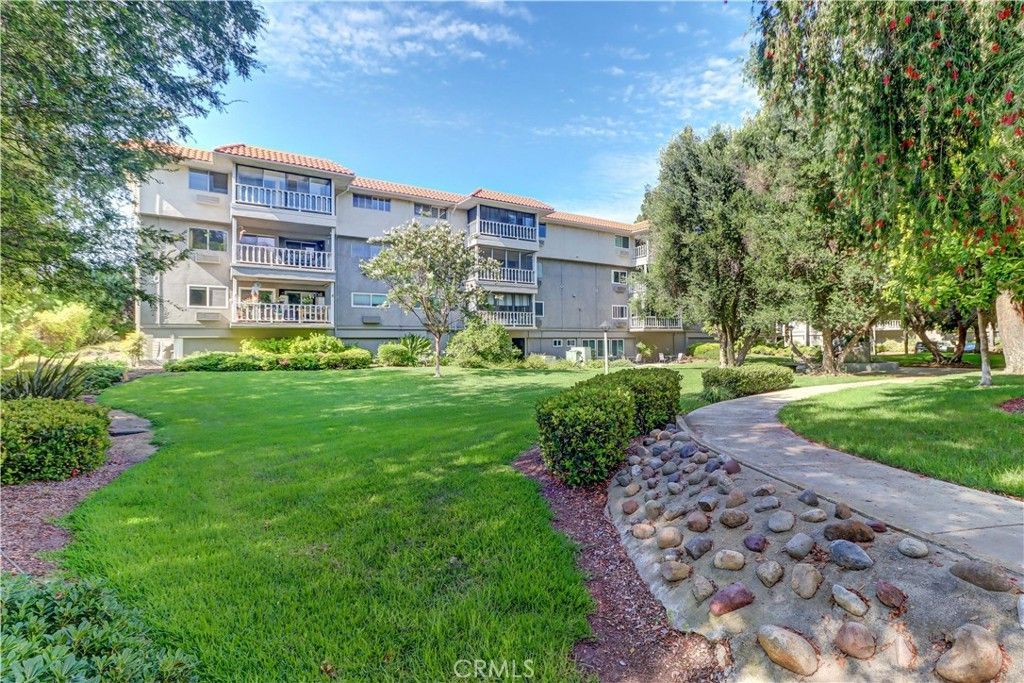
This spacious 3-bedroom, 2-bath end unit, ideally situated on the third floor offers approximately 1,663 sq. ft. - one of the largest homes in Laguna Woods Village ? Orange Countys premier 55+ community. Your new home is just steps away from the amazing Clubhouse 4 offering classes in art, ceramics, woodshop, jewelry and glass making. Do you love swimming everyday? Clubhouse 4 also has a pool and Jacuzzi with occasional water aerobics classes. If you prefer the ocean, you are just minutes from iconic Laguna Beach. This home was well loved but now needs upgrading. The living room is generously sized and opens seamlessly to the dining area. Both spaces lead to a private enclosed balcony. The kitchen features a breakfast nook and plenty of cabinet space. There is a master/primary suite bedroom with its own en-suite bathroom. The other two bedrooms can be used for your guests, office or hobby room. Additional conveniences include elevator access and a covered parking space right under the building for easy entry. There is also a built-in storage cabinet. Bring your vision for your dream home in this great community. Other amenities include a 27-hole golf course plus a 9-hole par 3 course, separate pickleball and tennis courts, 3 fitness centers, 7 clubhouses, over 200 social clubs, and more.
Property Features
Property Type: Residential - Condominium
Cooling: Wall/Window Unit(s)
Garage: 1
Heating: Radiant, Wall Furnace
Lot Size: 1.88 Acres
Stories: 1.0
Year Built: 1970
Amenities
Balcony
Breakfast Area
Separate/Formal Dining Room
Primary Suite
Feature Descriptions
Appliances: Double Oven, Dishwasher, Electric Cooktop, Electric Oven, Disposal, Water Heater
Association Amenities: Bocce Court, Billiard Room, Clubhouse, Controlled Access, Fitness Center, Golf Course, Maintenance Grounds, Game Room, Management, Meeting/Banquet/Party Room, Paddle Tennis, Pickleball, Pool, Pet Restrictions, Pets Allowed, RV Parking, Guard, Spa/Hot Tub, Security, Tennis C
Community Features: Golf, Stable(s), Storm Drain(s), Street Lights, Suburban, Sidewalks, Gated
Days on Site: 1
Fireplace: None
Flooring: Carpet, Wood
HOA Fee: 938.08/ Monthly
Laundry: Common Area
Lot: Close to Clubhouse
Parcel#: 93168188
Parking: Underground
Parking Notes: Underground
Pool: Association
Security: Gated with Guard, Gated Community, Smoke Detector(s)
Sewer: Public Sewer
Spa: Association
Spa: Yes
Special View Info: Neighborhood
Units: 1
Utilities: Sewer Connected, Water Connected
Water: Public
Local Schools
School District: Saddleback Valley Unified
Listed By / Shown By
Listed By
Agency Name: Rainbow Realty
Agent Name: Lisa Mills
Agency Phone: 949-770-9626

Shown By
Agent Name: Cheyenne Celestine
Agent Phone: (805) 543-2636 ext. 16
Agency Title: Farrell Smyth, Inc.
Estimate Your Payment
Estimated Payment
$ 1,329.10 per month $1,175.10 Principal & Interest $0.00 Property Tax (data not provided by mls) $154.00 Homeowner's InsuranceChange Payment Information
Privacy Policy / DMCA Notice / ADA Accessibility


This site is hosted, designed and copyright
© 1994 - 2026 by
Delta Media Group, Inc. -- Patent Pending --
2404 Via Mariposa W, Unit 3D | MLS# OC26157569
This condo located at 2404 Via Mariposa W, Unit 3D, Laguna Woods, CA 92637 is currently listed for sale with an asking price of $528,000. This property was built in 1970 and has 3 bedrooms with 1663 sq. ft. Via Mariposa W, Unit 3D is located in the Leisure World (LW) subdivision within the Saddleback Valley Unified school district. Search Leisure World (LW) real estate on ccelestine.farrellsmyth.com today.