Cheyenne Celestine

BEDS8
BATHS8 full
SQUARE FEET3,873
MLS#WS26143865
STATUSActive
PROPERTY TYPEResidential - Single Family
SCHOOLRowland Unified
Listing Courtesy of:
RE/MAX PREMIER/ARCADIA
Agency Phone: 626-229-2200
Associate Name: RHEA BAI

Listing Shown by:
Farrell Smyth, Inc.
Associate Name: Cheyenne Celestine
Property Description
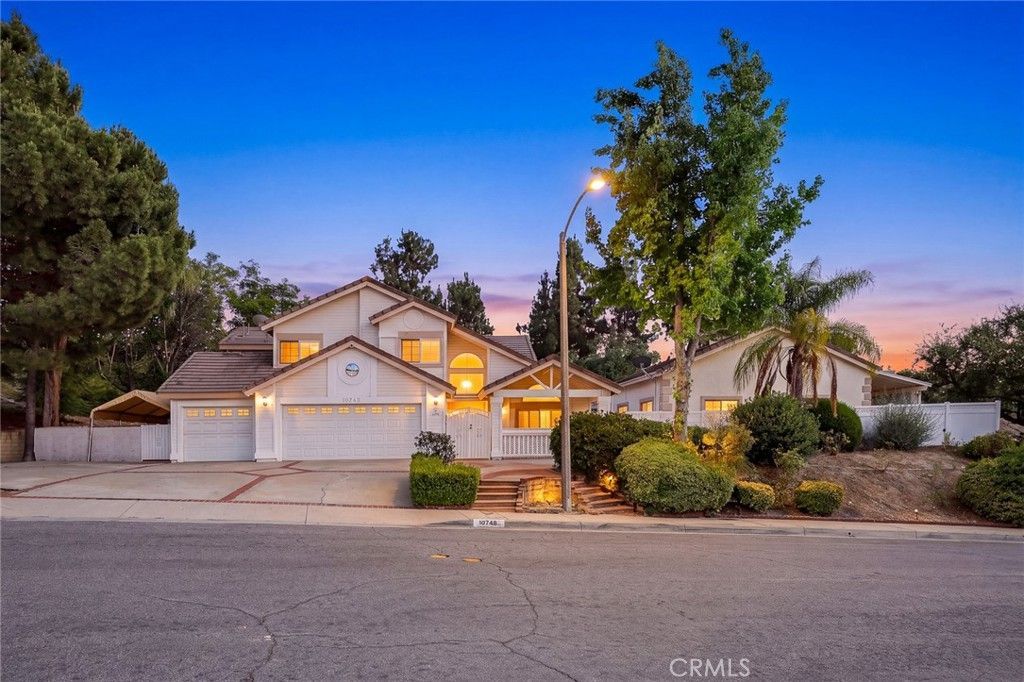
Tucked away on a quiet street lined with some of Rowland Heights' finest homes, this one-of-a-kind estate presents a rare opportunity to own two separate residences on an expansive, 14381 SF almost all flat lot. Combining privacy, flexibility, and exceptional potential, the property is ideally situated in one of the community's most sought-after neighborhoods while remaining just minutes from shopping, dining, parks, and everyday conveniences. With two individual street addresses?19748 Castlebar Dr and 19742 Castlebar Dr?the property offers approximately 3,900 SF of total living space across two side-by-side homes, each with its own private entrance, creating endless possibilities for multi-generational living, guest accommodations, rental income, or a private home office. 19748 Castlebar Dr (Main Residence, living size taped at 2804sqft) features a spacious five-bedroom, four-and-one-half-bath floor plan that has been thoughtfully updated over the years. Recent improvements include fresh interior paint, new flooring, two fully remodeled bathrooms, kitchen updates with new cabinetry and countertops, updates to portions of the plumbing and HVAC systems, and exterior patio enhancements. The home also features a three-car-attended garage, generous outdoor patio areas, and a private second-floor balcony, creating comfortable indoor and outdoor living spaces for family gatherings and entertaining 19742 Castlebar Dr (Second Residence, living size taped at 1223 sqft) was built in 2005 and features three bedrooms and two bathrooms, including a private primary suite. The home offers approximately 10-foot ceilings, creating an open and airy atmosphere, along with its own private entrance and separate electric and gas meter. Its modern layout makes it ideal for extended family, guests, rental income, or multigenerational living. The expansive, level backyard is beautifully usable and includes a gazebo, patio area, mature fruit trees, and ample open space with potential for future ADU possibilities. A long side driveway provides parking for approximately 8 to 10 vehicles, making it ideal for larger households or those needing additional parking. Whether you are seeking a multigenerational home, an owner-occupied property with rental income potential, or a long-term investment with future expansion opportunities, this versatile property offers exceptional flexibility, privacy, and value in one of Rowland Heights most desirable locations.
Property Features
Property Type: Residential - Single Family
Cooling: CentralAir
Garage: 3 car attached
Heating: ForcedAir
Home Style: Contemporary, Modern
Lot Size: 0.33 Acres
Roof Type: Tile
Stories: 2.0
Year Built: 1987
Amenities
WetBar
Balcony
BreakfastArea
CeilingFans
CrownMolding
CathedralCeilings
SeparateFormalDiningRoom
GraniteCounters
HighCeilings
InLawFloorplan
OpenFloorplan
QuartzCounters
RecessedLighting
Storage
SunkenLivingRoom
WalkInClosets
Lighting
Feature Descriptions
Accessibility: Parking, AccessibleHallways
Appliances: Dishwasher, Disposal, Microwave, Refrigerator, RangeHood
Community Features: Biking, Curbs, Golf, StreetLights, Sidewalks, Park
Days on Site: 8
Door Features: DoubleDoorEntry, InsulatedDoors, SlidingDoors
Exterior: Brick, Drywall, Glass, Concrete, Stucco
Fencing: Brick, Vinyl
Fireplace: FamilyRoom
Flooring: Carpet, Laminate
Laundry: ElectricDryerHookup, GasDryerHookup
Lot: BackYard, CulDeSac, FrontYard, Garden, SprinklersInRear, SprinklersInFront, Lawn, Landscaped, Level, NearPark, NearPublicTransit, RectangularLot, StreetLevel, Walkstreet, Yard
Parcel#: 8269047030
Parking: CircularDriveway, Concrete, DoorMulti, DirectAccess, DrivewayLevel, DoorSingle, Driveway, GarageFacesFront, Garage, OnSite, Oversized, RvAccessParking, SideBySide, WorkshopInGarage
Parking Notes: CircularDriveway, Concrete, DoorMulti, DirectAccess, D
Patio/Porch: RearPorch, Enclosed, Open, Patio, Terrace
Security: CarbonMonoxideDetectors, SmokeDetectors
Sewer: PublicSewer
Special View Info: Mountains, Neighborhood
Units: 2
Utilities: ElectricityConnected, NaturalGasConnected, PhoneConnected, SewerConnected, WaterConnected
Water: Public
Window: Blinds, BayWindows, DoublePaneWindows, Drapes, InsulatedWindows, Skylights, Shutters
Local Schools
School District: Rowland Unified
Listed By / Shown By
Listed By
Agency Name: RE/MAX PREMIER/ARCADIA
Agent Name: RHEA BAI
Agency Phone: 626-229-2200

Shown By
Agent Name: Cheyenne Celestine
Agent Phone: (805) 543-2636 ext. 16
Agency Title: Farrell Smyth, Inc.
Estimate Your Payment
Estimated Payment
$ 4,677.02 per month $4,135.10 Principal & Interest $0.00 Property Tax (data not provided by mls) $541.92 Homeowner's InsuranceChange Payment Information
Privacy Policy / DMCA Notice / ADA Accessibility


This site is hosted, designed and copyright
© 1994 - 2026 by
Delta Media Group, Inc. -- Patent Pending --
19742 19748 Castlebar Drive | MLS# WS26143865
This single family home located at 19742 19748 Castlebar Drive, Rowland Heights, CA 91748 is currently listed for sale with an asking price of $1,858,000. This property was built in 1987 and has 8 bedrooms and 8 full baths with 3873 sq. ft. 19748 Castlebar Drive is located within the Rowland Unified school district. Search Rowland Heights real estate on ccelestine.farrellsmyth.com today.