Cheyenne Celestine

BEDS3
BATHS2 full
SQUARE FEET1,778
MLS#OC26145289
STATUSActive
PROPERTY TYPEResidential - Single Family
SUBDIVISIONHorsethief Canyon
SCHOOLCorona-Norco Unified
Listing Courtesy of:
Coldwell Banker Realty
Agency Phone: 949-249-6611
Associate Name: Jason Nagy

Listing Shown by:
Farrell Smyth, Inc.
Associate Name: Cheyenne Celestine
Property Description
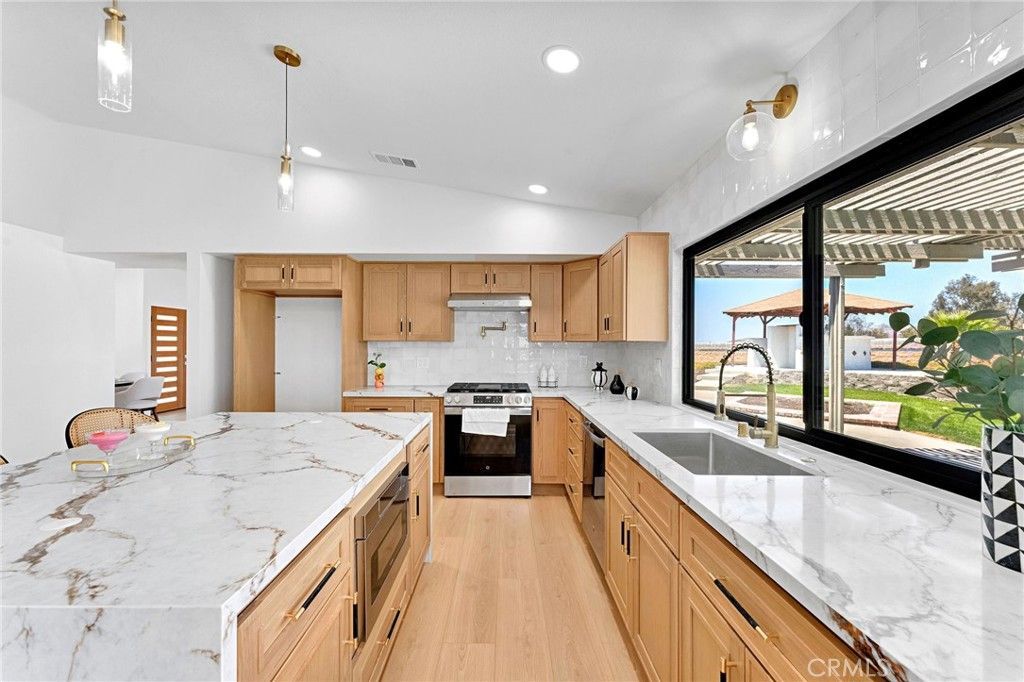
It's rare to find such a property that checks every wish list box.. This one is it, an entertainers dream with a truly open concept, lots of natural light, a gourmet kitchen with stainless steel appliances, kitchen island, quarts countertops the latest in designer colors and finishes. This single story, ranch property that is located on a quiet cut de sac is perfect for small gatherings or large parties. The primary bedroom suite and bath leave you feeling like you are spending a day at the spa. There is a very generous lot that leaves you with so many options from RV parking to adding an ADU the possibilities are endless. The refreshing pool is perfect and ready to enjoy for summer. To top it off there is ample parking in the three car garage and generous driveway. Every attention to detail was given to this highly renovated home. Call today for your VIP private tour.
Property Features
Property Type: Residential - Single Family
Cooling: Central Air
Garage: 3 car attached
Heating: Central
Home Style: Ranch
Lot Size: 0.46 Acres
Roof Type: Composition
Stories: 1.0
Year Built: 1986
Amenities
Breakfast Bar
Built-in Features
Crown Molding
Separate/Formal Dining Room
Eat-in Kitchen
High Ceilings
Open Floorplan
Quartz Counters
All Bedrooms Up
Bedroom on Main Level
Main Level Primary
Feature Descriptions
Accessibility: Safe Emergency Egress from Home, Accessible Doors
Appliances: 6 Burner Stove, Gas Cooktop, Disposal, Gas Oven, Gas Range, Gas Water Heater, Microwave
Community Features: Biking, Curbs, Dog Park, Foothills, Golf, Lake, Storm Drain(s)
Days on Site: 15
Fencing: Average Condition
Fireplace: Living Room
Flooring: Vinyl, Wood
Laundry: Inside
Lot: 0-1 Unit/Acre
Parcel#: 277330014
Parking: Driveway, Garage
Parking Notes: Driveway, Garage
Patio/Porch: Open, Patio
Pool: Private
Sewer: Public Sewer
Spa: None
Special View Info: Mountain(s)
Swimming Pool: Yes
Units: 100
Utilities: Cable Available, Sewer Connected, Water Connected
Water: Public
Local Schools
High School: Santiago
Middle School: Citrus Hills
Elementary School: Susan B Anthony
School District: Corona-Norco Unified
Listed By / Shown By
Listed By
Agency Name: Coldwell Banker Realty
Agent Name: Jason Nagy
Agency Phone: 949-249-6611

Shown By
Agent Name: Cheyenne Celestine
Agent Phone: (805) 543-2636 ext. 16
Agency Title: Farrell Smyth, Inc.
Estimate Your Payment
Estimated Payment
$ 2,262.99 per month $2,000.78 Principal & Interest $0.00 Property Tax (data not provided by mls) $262.21 Homeowner's InsuranceChange Payment Information
Privacy Policy / DMCA Notice / ADA Accessibility


This site is hosted, designed and copyright
© 1994 - 2026 by
Delta Media Group, Inc. -- Patent Pending --
19414 Dry Gulch | MLS# OC26145289
This single family home located at 19414 Dry Gulch, Corona, CA 92881 is currently listed for sale with an asking price of $899,000. This property was built in 1986 and has 3 bedrooms and 2 full baths with 1778 sq. ft. Dry Gulch is located in the Horsethief Canyon subdivision within the Corona-Norco Unified school district. Search Horsethief Canyon real estate on ccelestine.farrellsmyth.com today.