Cheyenne Celestine

BEDS3
BATHS2 full
SQUARE FEET1,620
MLS#JT26154958
STATUSActive
PROPERTY TYPEResidential - Single Family
SCHOOLNeedles Unified School District
Listing Courtesy of:
River Sisters Realty
Agency Phone: 760-994-9502
Associate Name: Kimberli Willis

Listing Shown by:
Farrell Smyth, Inc.
Associate Name: Cheyenne Celestine
Property Description
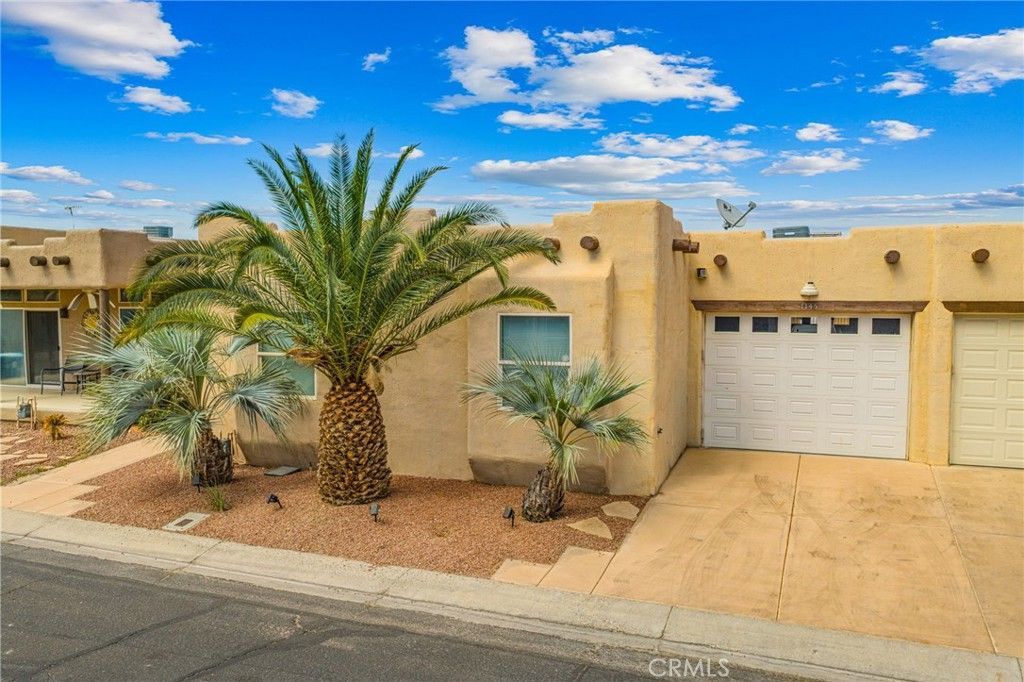
Welcome to River Living in the desirable Rio Buena Vista Community, where you own the land and enjoy access to a private beach on the beautiful Colorado River! This Bright and Airy, furnished and well-maintained, 3-bedroom, 2-bath home also features a versatile bonus room that can be used as a den, home office, game room, or additional sleeping space for guests. Designed with River enthusiasts in mind, the property includes a boat-deep pull-through garage, providing plenty of room for your boat, off-road toys, and extra storage. Community amenities include private beaches, pool, spa, volleyball & basketball court. Enjoy the convenience of being just a short walk to a local restaurant, golf course and additional community beaches, while the Needles Marina is only a minute away for easy access to the river. Whether youre looking for a full-time residence, vacation getaway, or investment property, this home offers the perfect combination of comfort, convenience, and the relaxed Colorado River Lifestyle!
Property Features
Property Type: Residential - Single Family
Cooling: Central Air, Electric
Garage: 2 car attached
Heating: Central
Lot Size: 0.09 Acres
Roof Type: Elastomeric
Stories: 1.0
Year Built: 2005
Amenities
Ceiling Fan(s)
Furnished
Open Floorplan
Storage
All Bedrooms Down
Bedroom on Main Level
Main Level Primary
Utility Room
Awning(s)
Lighting
Sport Court
Feature Descriptions
Accessibility: No Stairs, Accessible Doors
Appliances: Dishwasher, Gas Range, Microwave, Refrigerator, Water Heater, Dryer, Washer
Association Amenities: Pool, Spa/Hot Tub
Community Features: Biking, Curbs, Dog Park, Golf, Hiking, Hunting, Park, Street Lights, Water Sports, Fishing
Days on Site: 6
Door Features: Sliding Doors
Exterior: Drywall, Stucco
Fireplace: None
Flooring: Carpet, Laminate
Furnished: Yes
HOA Fee: 135/ Monthly
Laundry: Washer Hookup, Inside, Laundry Room
Lot: Landscaped
Parcel#: 0186281670000
Parking: Boat, Concrete, Covered, Direct Access, Door-Single, Driveway, Garage Faces Front, Garage, Garage Door Opener, Pull-through, Tandem
Parking Notes: Boat, Concrete, Covered, Direct Access, Door-Single, Dr
Patio/Porch: Rear Porch, Concrete, Covered
Pool: In Ground, Association
Security: Carbon Monoxide Detector(s), Smoke Detector(s)
Sewer: Public Sewer
Spa: Association
Spa: Yes
Special View Info: Desert, Mountain(s), Neighborhood
Units: 1
Utilities: Cable Available, Electricity Connected, Natural Gas Connected, Phone Available, Sewer Connected, Water Connected
Water: Public
Water Features: Beach Access
Window: Blinds, Double Pane Windows
Local Schools
School District: Needles Unified School District
Listed By / Shown By
Listed By
Agency Name: River Sisters Realty
Agent Name: Kimberli Willis
Agency Phone: 760-994-9502

Shown By
Agent Name: Cheyenne Celestine
Agent Phone: (805) 543-2636 ext. 16
Agency Title: Farrell Smyth, Inc.
Estimate Your Payment
Estimated Payment
$ 1,054.72 per month $932.51 Principal & Interest $0.00 Property Tax (data not provided by mls) $122.21 Homeowner's InsuranceChange Payment Information
Privacy Policy / DMCA Notice / ADA Accessibility


This site is hosted, designed and copyright
© 1994 - 2026 by
Delta Media Group, Inc. -- Patent Pending --
1145 Marina Drive | MLS# JT26154958
This single family home located at 1145 Marina Drive, Needles, CA 92363 is currently listed for sale with an asking price of $419,000. This property was built in 2005 and has 3 bedrooms and 2 full baths with 1620 sq. ft. Marina Drive is located within the Needles Unified School District school district. Search Needles real estate on ccelestine.farrellsmyth.com today.