Cheyenne Celestine

BEDS3
BATHS1 full
SQUARE FEET1,364
MLS#CV26147528
STATUSActive
PROPERTY TYPEResidential - Single Family
SCHOOLChaffey Joint Union High
Listing Courtesy of:
Seven Gables Real Estate
Agency Phone: 714-731-3777
Associate Name: Donna Caines

Listing Shown by:
Farrell Smyth, Inc.
Associate Name: Cheyenne Celestine
Property Description
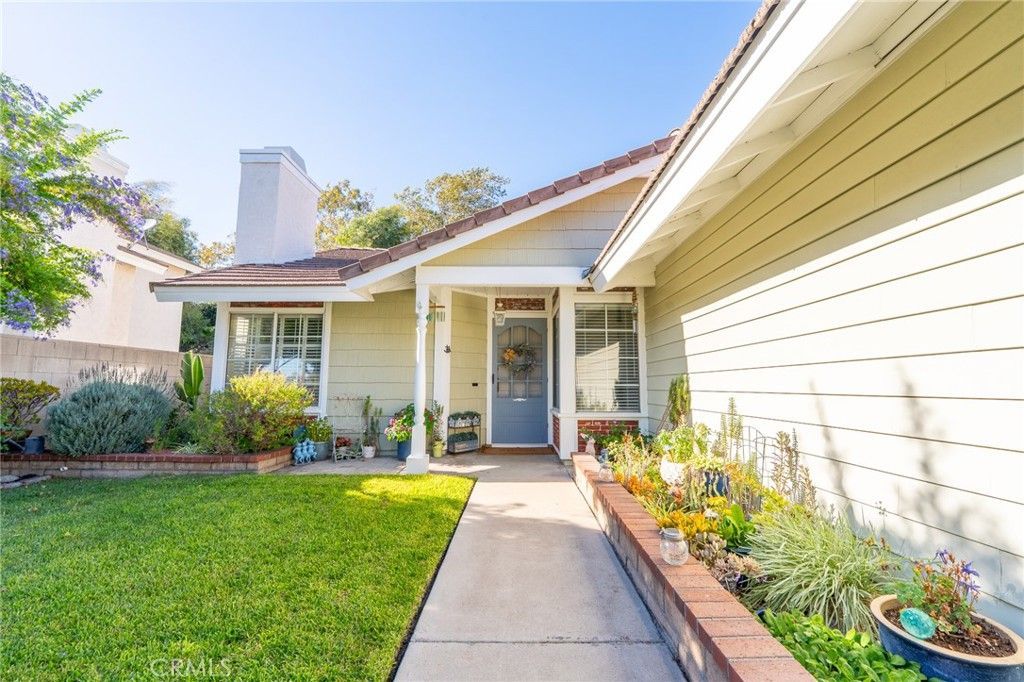
A true gem located in a highly desirable Alta Loma Community, this comfortable and updated home offers a welcoming, open floor plan with vaulted ceilings throughout. Newer laminate wood flooring flows from the entry into the Family Room, Hallway, and Third Bedroom, currently used as a home office. The spacious Living Room features a cozy fireplace, plantation shutters, and an adjoining Dining area. The Family Room opens to the updated Kitchen and offers direct access to the covered backyard Patio. Beautiful tile flooring and backsplash complement the granite countertops, while abundant cabinetry, a breakfast counter, and charming bay window complete the Kitchen. The Primary Suite is fabulous with vaulted ceilings, a walk in closet, vanity and private bath, along with natural light and direct backyard access. The Second Bedroom is located off of the Hallway that leads to the conveniently located attached Two Car Garage with laundry hookups. Enjoy many hours relaxing in the tastefully landscaped backyard with a covered Patio and block walls offering beauty, privacy and security. The exterior was painted within the past year. The water heater replaced within the past few months. This well loved home has been meticulously updated and maintained. Truly TURNKEY!
Property Features
Property Type: Residential - Single Family
Cooling: Central Air
Garage: 2 car attached
Heating: Forced Air
Home Style: Traditional
Lot Size: 0.15 Acres
Roof Type: Tile
Stories: 1.0
Year Built: 1987
Amenities
Breakfast Bar
Block Walls
Ceiling Fan(s)
Granite Counters
High Ceilings
Open Floorplan
All Bedrooms Down
Primary Suite
Walk-In Closet(s)
Lighting
Rain Gutters
Feature Descriptions
Appliances: Dishwasher, Disposal, Gas Oven, Microwave, Range Hood, Water To Refrigerator, Water Heater
Community Features: Curbs, Gutter(s), Sidewalks
Days on Site: 10
Fencing: Block, Excellent Condition
Fireplace: Gas Starter, Living Room
Flooring: Carpet, Laminate
Laundry: In Garage
Lot: Back Yard, Front Yard, Sprinklers In Front, Lawn, Landscaped, Level, Street Level, Yard
Parcel#: 0201594180000
Parking: Concrete, Door-Multi, Direct Access, Driveway, Garage, Garage Door Opener
Parking Notes: Concrete, Door-Multi, Direct Access, Driveway, Garage,
Patio/Porch: Concrete, Covered, Front Porch, Open, Patio
Security: Carbon Monoxide Detector(s), Smoke Detector(s)
Sewer: Public Sewer, Sewer Tap Paid
Spa: None
Special View Info: Hills, Neighborhood
Units: 1
Utilities: Electricity Connected, Natural Gas Connected, Sewer Connected, Water Connected
Water: Public
Window: Blinds, Double Pane Windows, Plantation Shutters, Screens
Local Schools
School District: Chaffey Joint Union High
Listed By / Shown By
Listed By
Agency Name: Seven Gables Real Estate
Agent Name: Donna Caines
Agency Phone: 714-731-3777

Shown By
Agent Name: Cheyenne Celestine
Agent Phone: (805) 543-2636 ext. 16
Agency Title: Farrell Smyth, Inc.
Estimate Your Payment
Estimated Payment
$ 1,938.27 per month $1,713.69 Principal & Interest $0.00 Property Tax (data not provided by mls) $224.58 Homeowner's InsuranceChange Payment Information
Privacy Policy / DMCA Notice / ADA Accessibility


This site is hosted, designed and copyright
© 1994 - 2026 by
Delta Media Group, Inc. -- Patent Pending --
10554 Champagne Road | MLS# CV26147528
This single family home located at 10554 Champagne Road, Rancho Cucamonga, CA 91737 is currently listed for sale with an asking price of $770,000. This property was built in 1987 and has 3 bedrooms and 1 full baths with 1364 sq. ft. Champagne Road is located within the Chaffey Joint Union High school district. Search Rancho Cucamonga real estate on ccelestine.farrellsmyth.com today.